 1 / 25
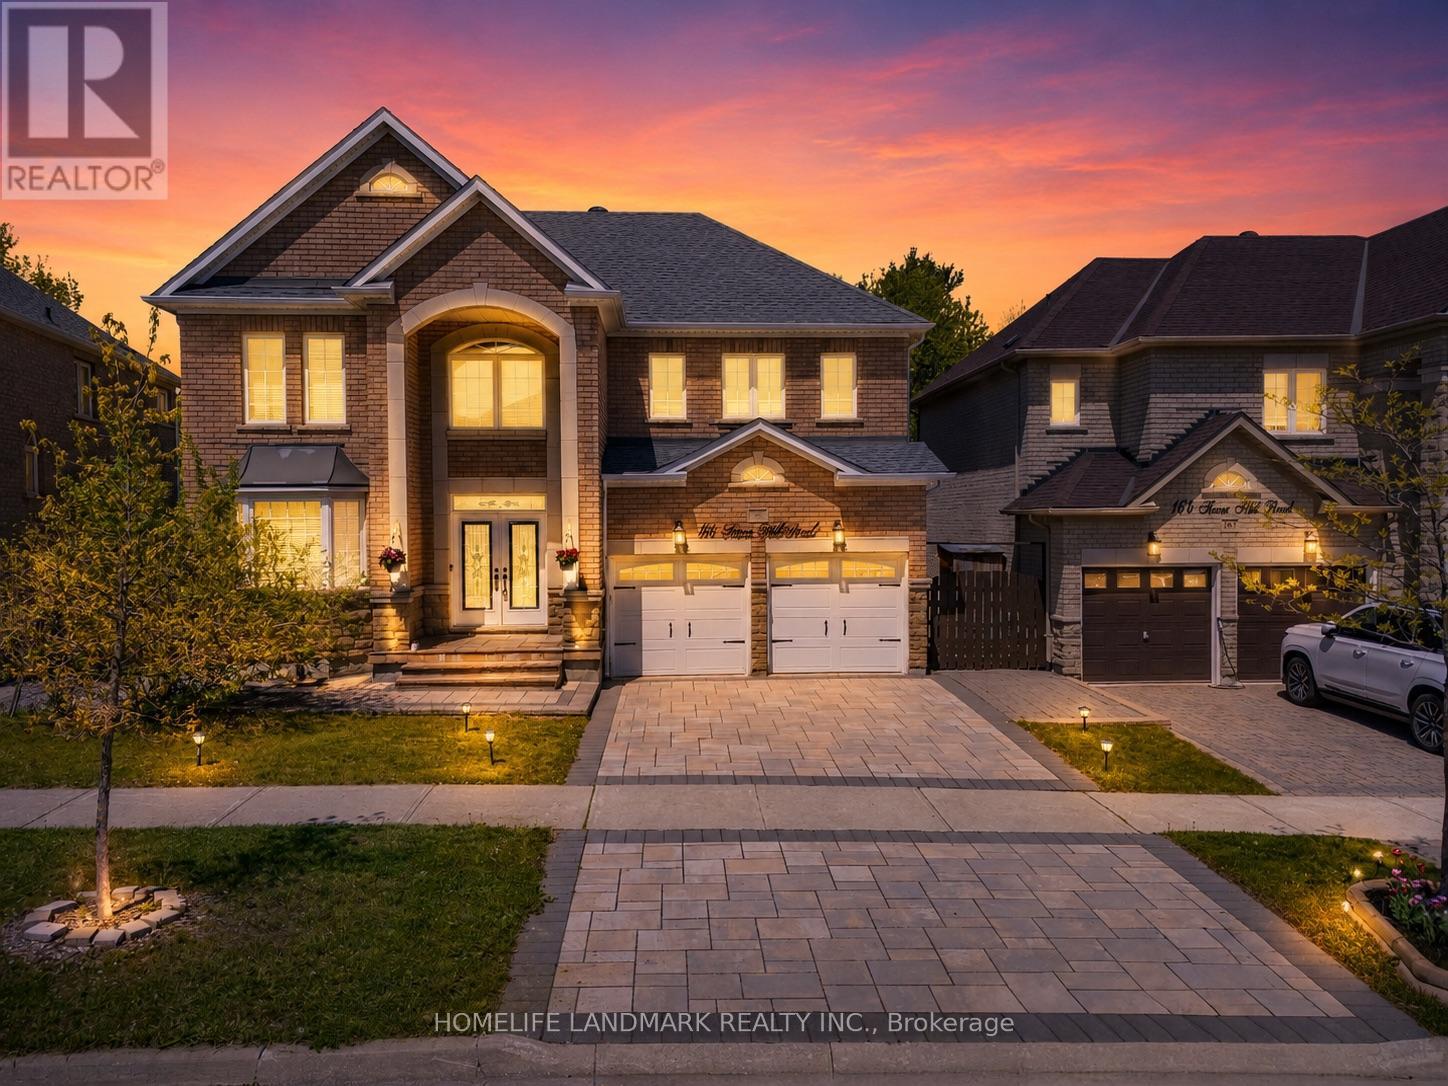
166 TOWER HILL ROAD
Richmond Hill (Jefferson), Ontario, L4E4M1
$1,698,000
Bedrooms
4
Bathrooms
4
Parking
5
About this property
Nestled on one of Richmond Hill's most prestigious streets, this extraordinary residence backsonto a breathtaking ravine setting that feels like your own private park. Offering over 3,500sq. ft. of luxurious living space, this one-of-a-kind home seamlessly blends timeless designwith modern sophistication.Showcasing elegance and luxury throughout, the home features astunning walkout basement with an inviting living area overlooking the serene ravine views.Designed for both comfort and upscale entertaining, the chef-inspired kitchen showcasesluxurious custom cabinetry, premium finishes, and exceptional craftsmanship, thoughtfullydesigned to elevate both everyday living and entertaining.The sunroom and private jacuzziretreat create the perfect atmosphere for relaxation and unwinding while immersed in thebeauty of nature. Every detail of this tastefully designed home reflects refined luxury andtimeless elegance.Rarely offered in this highly sought-after area, this remarkable propertypresents a unique opportunity to own a truly exceptional ravine estate. (id:66779)
Rooms
| Living room | Main level | — |
| Living room | Basement | — |
| Sunroom | Basement | — |
| Dining room | Main level | — |
| Family room | Main level | — |
| Kitchen | Main level | — |
| Eating area | Main level | — |
| Primary Bedroom | Second level | — |
| Bedroom 2 | Second level | — |
| Bedroom 3 | Second level | — |
| Bedroom 4 | Second level | — |
| Laundry room | Second level | — |
Details
- Sewer
- Sanitary sewer
- Cooling
- Central air conditioning
- Fencing
- Fenced yard
- Heating
- Forced air, Natural gas
- List aor
- Toronto
- Stories
- 2
- Basement
- Finished, Walk out, N/A
- Flooring
- Hardwood, Ceramic
- Appliances
- Washer, Refrigerator, Hot Tub, Central Vacuum, Jacuzzi, Stove, Dryer, Oven - Built-In, Window Coverings, Garage door opener remote(s), Water Heater
- Directions
- Cross Streets: Yonge St./Tower Hill Rd. ** Directions: Yonge to Tower Hill Rd.
- Fireplace
- Yes
- Lot features
- Ravine
- Water source
- Municipal water
- Structure type
- House
- Parking features
- Garage
- Tax annual amount
- 6,876
- Building features
- Fireplace(s)
- Exterior features
- Brick, Stone
- Foundation details
- Poured Concrete
- Lot size dimensions
- 48 x 81.4 FT ; Back 54.29 feet
- Bedrooms above grade
- 4
- Property attached
- No
More in Richmond Hill

The trademarks REALTOR®, REALTORS®, and the REALTOR® logo are controlled by The Canadian Real Estate Association (CREA) and identify real estate professionals who are members of CREA. The trademarks MLS®, Multiple Listing Service® and the associated logos are owned by CREA and identify the quality of services provided by real estate professionals who are members of CREA. Listing data is provided by the REALTOR.ca Data Distribution Facility (DDF®) and is deemed reliable but is not guaranteed accurate by CREA.