 1 / 25
166 ORCHARD DRIVE
Hamilton (Ancaster), Ontario, L9G1Z9
$1,049,000
Bedrooms
4
Bathrooms
3
Parking
5
About this property
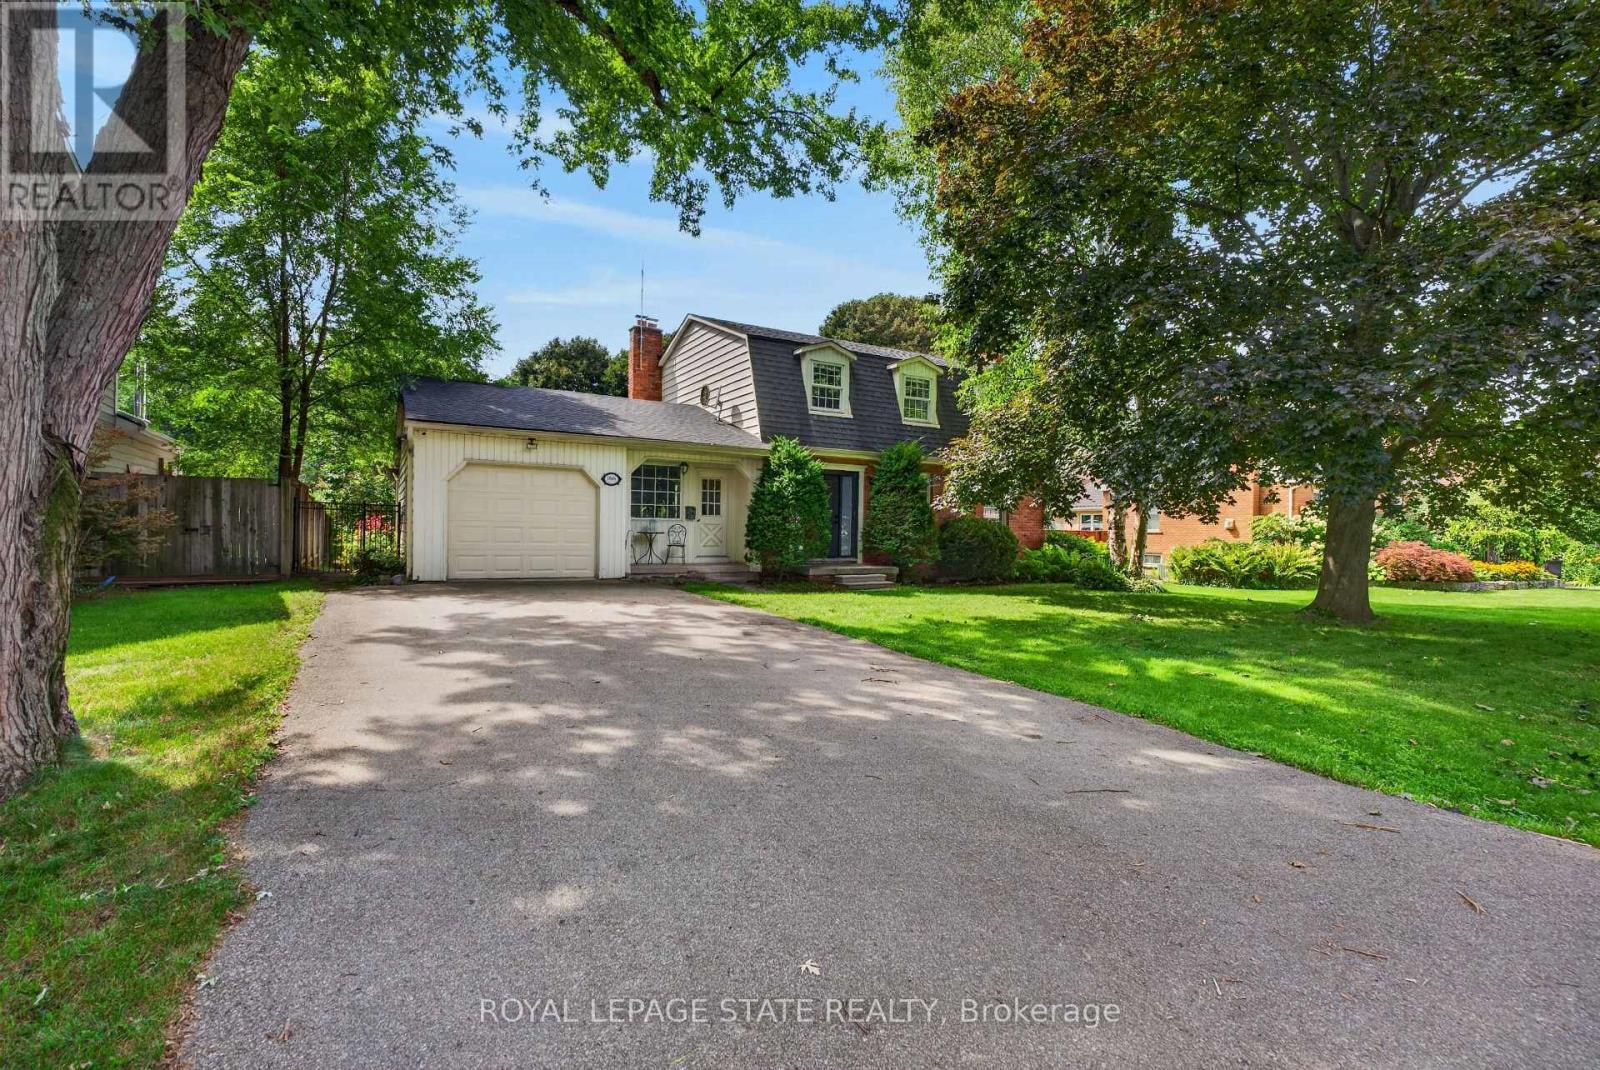
Ready to be impressed in Ancaster! This beautiful 3+1-bedroom and 3-bathroom traditional property could be your today. Perfect for families with kids or looking to start a family, step inside this beautiful home and see the spacious rooms waiting for you to design your dream home, then head to the well maintained kitchen and you will see a gorgeous view of the spectacular backyard large enough for your kids and pet to run around and play. Parking is no problem with its large driveway and attached garage accommodating numerous vehicles. Located in a wonderful community near trails, a community center, local schools, hockey arenas, little league baseball diamond and many more amenities for you and your family. If your looking for the perfect family home, look no further! (id:66779)
Rooms
| Living room | Main level | — |
| Bedroom | Second level | — |
| Foyer | Main level | — |
| Bathroom | Second level | — |
| Bedroom | Second level | — |
| Family room | Basement | — |
| Utility room | Basement | — |
| Bedroom | Basement | — |
| Other | Basement | — |
| Dining room | Main level | — |
| Kitchen | Main level | — |
| Eating area | Main level | — |
| Family room | Main level | — |
| Laundry room | Main level | — |
| Bathroom | Main level | — |
| Primary Bedroom | Second level | — |
| Bathroom | Second level | — |
Details
- Sewer
- Sanitary sewer
- Cooling
- Central air conditioning
- Heating
- Forced air, Natural gas
- List aor
- Toronto
- Stories
- 2
- Tax year
- 2,026
- Basement
- Partially finished, Full
- Appliances
- Stove, Range, Hood Fan, Window Coverings, Garage door opener
- Directions
- Cross Streets: Wilson. ** Directions: Wilson St to Orchard Dr.
- Fireplace
- Yes
- Water source
- Municipal water
- Structure type
- House
- Fireplaces total
- 2
- Parking features
- Attached Garage, Garage
- Tax annual amount
- 6,745.07
- Building features
- Fireplace(s)
- Exterior features
- Brick
- Foundation details
- Block
- Lot size dimensions
- 65 x 203.5 FT
- Zoning description
- ER
- Bedrooms above grade
- 4
- Property attached
- No
More in Hamilton

The trademarks REALTOR®, REALTORS®, and the REALTOR® logo are controlled by The Canadian Real Estate Association (CREA) and identify real estate professionals who are members of CREA. The trademarks MLS®, Multiple Listing Service® and the associated logos are owned by CREA and identify the quality of services provided by real estate professionals who are members of CREA. Listing data is provided by the REALTOR.ca Data Distribution Facility (DDF®) and is deemed reliable but is not guaranteed accurate by CREA.