 1 / 10
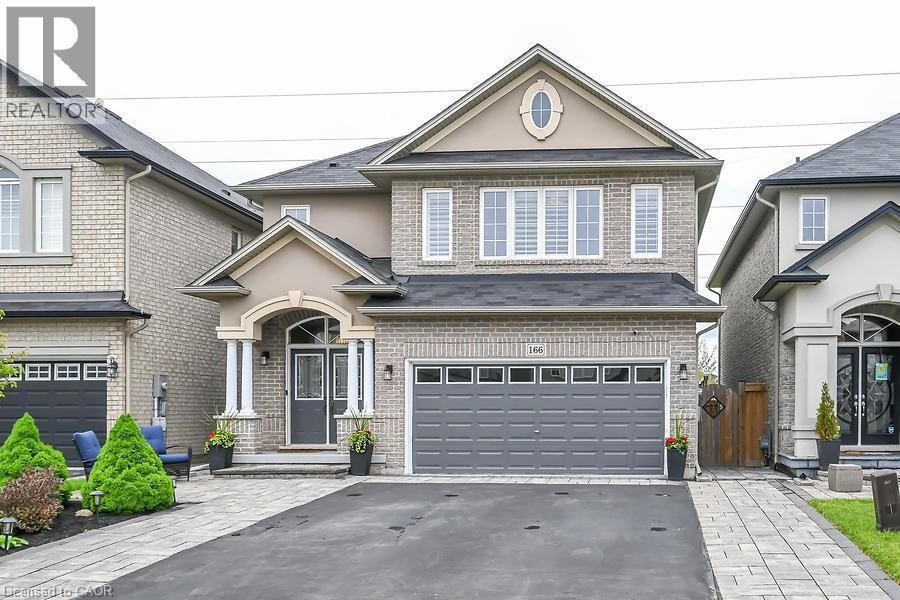
166 IRWIN Avenue
Ancaster, Ontario, L9K0G2
$4,700
Bedrooms
4
Bathrooms
3
Living area
2,506 square feet
Parking
6
Year built
2012
About this property
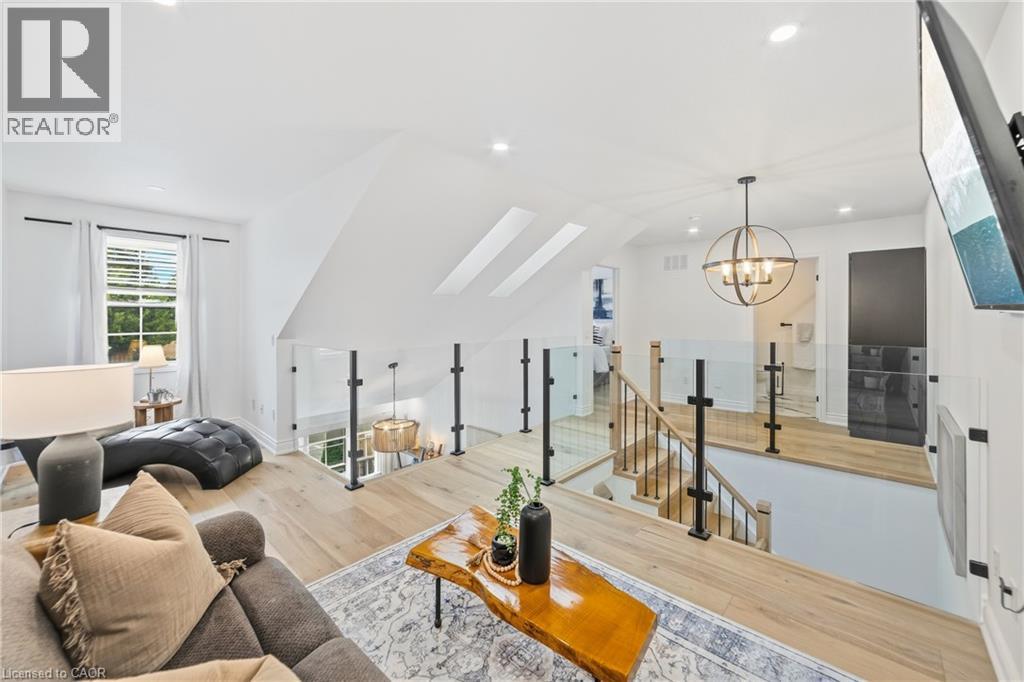
Exquisite Executive Home in Ancaster! Custom-built in 2012, this home features a double garage, a sprawling drive, and a backyard deck with no back neighbour. Inside, enjoy a grand foyer, open-concept dining/family room with a fireplace, and a chef's kitchen with top-of-the-line appliances. The upper level offers a loft area, a primary bedroom with an ensuite, two additional bedrooms, and a laundry/storage room. The finished lower level includes a home theatre, gym, and bar area. Truly a masterpiece! (id:66779)
Rooms
| Utility room | Basement | 5'5'' x 14' |
| Bedroom | Basement | 11'5'' x 12'10'' |
| Media | Basement | 14'5'' x 25'5'' |
| Foyer | Basement | — |
| Laundry room | Second level | 5'8'' x 10'3'' |
| 4pc Bathroom | Second level | — |
| Bedroom | Second level | 9'10'' x 12'10'' |
| Bedroom | Second level | 9'10'' x 14'10'' |
| 4pc Bathroom | Second level | — |
| Primary Bedroom | Second level | 13'8'' x 17'5'' |
| Loft | Second level | 11'10'' x 16'10'' |
| Eat in kitchen | Main level | 13'5'' x 16'10'' |
| Family room | Main level | 15'10'' x 14'7'' |
| Dining room | Main level | 9'5'' x 14'0'' |
| Office | Main level | 10'0'' x 13'2'' |
| Mud room | Main level | 7'10'' x 4'5'' |
| 2pc Bathroom | Main level | — |
| Foyer | Main level | 7'8'' x 9' |
Details
- Sewer
- Municipal sewage system
- Cooling
- Central air conditioning
- Heating
- Forced air, Natural gas
- List aor
- Cornerstone
- Stories
- 2
- Basement
- Finished, Full
- Year built
- 2,012
- Appliances
- Garage door opener
- Directions
- 403 to Garner Rd to Raymond, Raymond to Irwin. Follow to 166 or Golflinks/Stonechurch to Stonehenge to Rayment to Irwin
- Fireplace
- No
- Water source
- Municipal water
- Pool features
- Inground pool
- Structure type
- House
- Parking features
- Attached Garage
- Tax annual amount
- 7,996
- Exterior features
- Brick, Stucco
- Security features
- Alarm system
- Foundation details
- Poured Concrete
- Zoning description
- R1
- Architectural style
- Other
- Bedrooms above grade
- 3
- Bedrooms below grade
- 1
- Property attached
- No
- Above grade finished area
- 2,506
More in Ancaster

The trademarks REALTOR®, REALTORS®, and the REALTOR® logo are controlled by The Canadian Real Estate Association (CREA) and identify real estate professionals who are members of CREA. The trademarks MLS®, Multiple Listing Service® and the associated logos are owned by CREA and identify the quality of services provided by real estate professionals who are members of CREA. Listing data is provided by the REALTOR.ca Data Distribution Facility (DDF®) and is deemed reliable but is not guaranteed accurate by CREA.