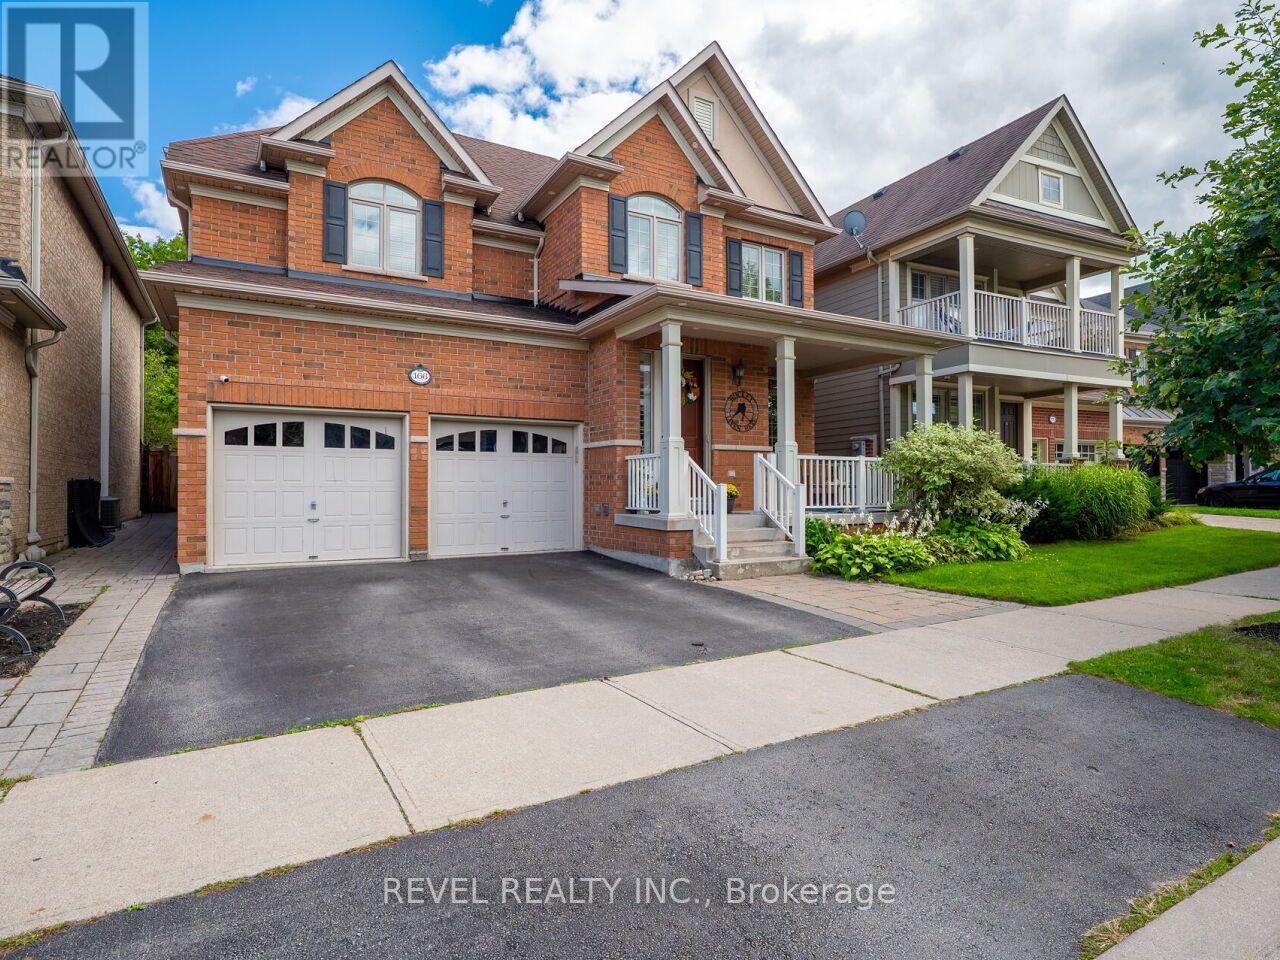
 1 / 25
166 FORBES TERRACE
Milton (SC Scott), Ontario, L9T0S6
$1,449,000
Bedrooms
5
Bathrooms
5
Parking
4
About this property
Welcome to this Heathwood Traditions- Forest Collection, Cloverdale model-an exceptional home backing onto the forest, perfectly designed for family living and effortless entertaining. Located in the highly sought after Scott neighbourhood, this spacious home features: 4+1 bedrooms and 4.5 bathrooms, and has over 3500 square feet of living space. Espresso hardwood flooring throughout the main floor and upper floor, Custom built-in closets in the primary bedroom suite, The Main-floor highlights including a recently finished private home office with scenic forest views and an updated, functional mudroom. A finished basement with an additional bedroom, full bathroom, and a spacious laundry room plus a large rec room. Enjoy this incredible neighbourhood with convenience with a short walk to the Sherwood Community Centre, the public library, and vibrant downtown Milton. Top-rated schools, family parks, and local conservation areas are also just minutes away. (id:66779)
Rooms
| Primary Bedroom | Second level | — |
| Mud room | Main level | — |
| Recreational, Games room | Basement | — |
| Bedroom 5 | Basement | — |
| Playroom | Basement | — |
| Bedroom 2 | Second level | — |
| Bedroom 3 | Second level | — |
| Bedroom 4 | Second level | — |
| Bathroom | Second level | — |
| Dining room | Main level | — |
| Living room | Main level | — |
| Office | Main level | — |
| Eating area | Main level | — |
| Kitchen | Main level | — |
Details
- Sewer
- Sanitary sewer
- Cooling
- Central air conditioning
- Heating
- Forced air, Natural gas
- List aor
- Toronto
- Stories
- 2
- Basement
- Finished, N/A
- Appliances
- Central Vacuum
- Directions
- Cross Streets: Main st and Scott BLVD. ** Directions: Main>Scott>Forbes or Derry>Scott> Forbes.
- Fireplace
- Yes
- Lot features
- Backs on greenbelt
- Water source
- Municipal water
- Structure type
- House
- Fireplaces total
- 2
- Parking features
- Attached Garage, Garage
- Tax annual amount
- 6,096
- Building features
- Fireplace(s)
- Exterior features
- Brick
- Foundation details
- Concrete
- Lot size dimensions
- 43.1 x 101 FT
- Zoning description
- RMD1*79
- Bedrooms above grade
- 4
- Bedrooms below grade
- 1
- Property attached
- No
More in Milton

The trademarks REALTOR®, REALTORS®, and the REALTOR® logo are controlled by The Canadian Real Estate Association (CREA) and identify real estate professionals who are members of CREA. The trademarks MLS®, Multiple Listing Service® and the associated logos are owned by CREA and identify the quality of services provided by real estate professionals who are members of CREA. Listing data is provided by the REALTOR.ca Data Distribution Facility (DDF®) and is deemed reliable but is not guaranteed accurate by CREA.