 1 / 25
166 EMERALD Street S
Hamilton, Ontario, L8N2V7
$649,900
Bedrooms
2
Bathrooms
2
Living area
1,735 square feet
Parking
1
About this property
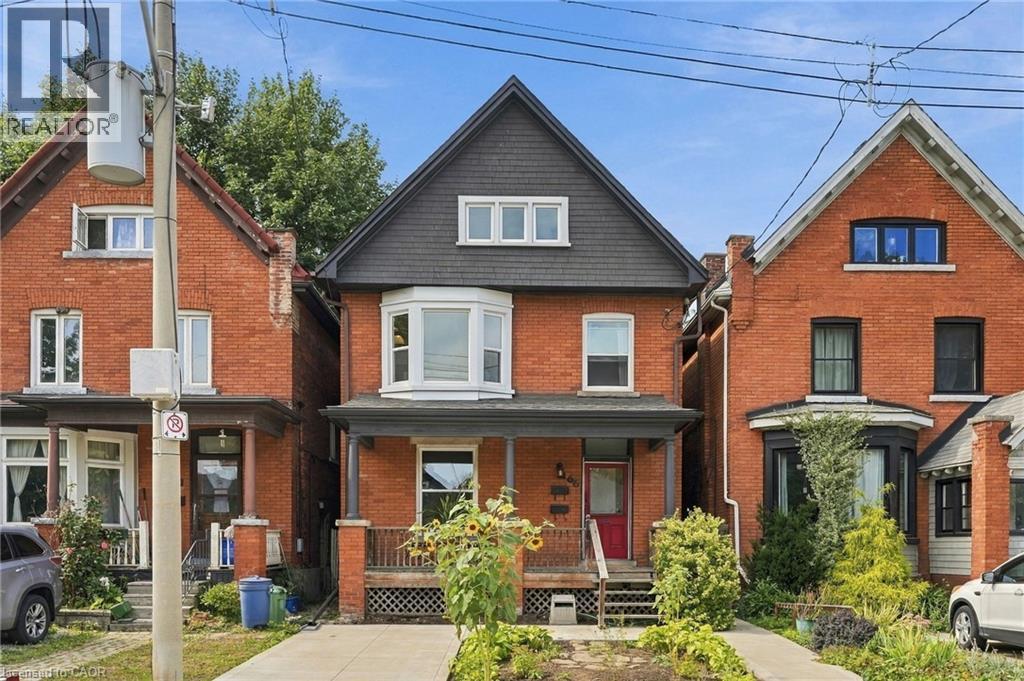
Stunning two and a half-storey duplex ideally situated at the base of Hamilton Mountain on a quiet dead-end street, close to hospitals, mountain access, transit, shopping and everyday amenities. The charming main-floor one-bedroom unit offers a spacious living area with exposed brick detailing and a unique fireplace niche that opens into the generous bedroom. The crisp white eat-in kitchen provides access to a large rear deck overlooking the fully fenced backyard. A convenient three-piece bathroom completes the main-floor unit. The upper two-level unit features a spacious living and dining area with vaulted ceilings, abundant natural light and beautiful brick detailing, creating a warm and inviting atmosphere. The space flows into a generous eat-in kitchen with access to a private outdoor area. A tasteful three-piece bathroom completes this level. Upstairs, you’ll find a spacious bedroom and a large loft area offering excellent flexibility for additional living space, a home office or guest area. Two separate sets of washers and dryers are conveniently located in the basement. Additional features include private parking for one vehicle and a fully fenced backyard. A fantastic opportunity for investors, multi-generational living or an owner-occupier looking for additional income. Don’t be TOO LATE*! *REG TM. RSA. (id:66779)
Rooms
| Dining room | Main level | 6'11'' x 9'4'' |
| Den | Third level | 8'7'' x 13'4'' |
| Bedroom | Third level | 13'5'' x 17'4'' |
| 3pc Bathroom | Second level | — |
| Kitchen | Second level | 12'6'' x 21'5'' |
| Living room | Second level | 11'0'' x 14'4'' |
| Dining room | Second level | 9'11'' x 10'5'' |
| Kitchen | Main level | 4'11'' x 10'4'' |
| 3pc Bathroom | Main level | — |
| Bedroom | Main level | 11'4'' x 14'6'' |
| Living room | Main level | 13'4'' x 13'7'' |
Details
- Sewer
- Municipal sewage system
- Cooling
- Central air conditioning, Ductless
- Heating
- Forced air, Natural gas
- List aor
- Cornerstone
- Stories
- 2.5
- Basement
- Unfinished, Full
- Appliances
- Washer, Refrigerator, Water meter, Dishwasher, Stove, Dryer, Microwave, Hood Fan, Window Coverings
- Directions
- STINSON STREET TO EMERALD STREET
- Fireplace
- No
- Lot features
- Cul-de-sac
- Water source
- Municipal water
- Structure type
- House
- Tax annual amount
- 4,255
- Exterior features
- Brick
- Security features
- Smoke Detectors
- Community features
- Community Centre
- Foundation details
- Stone
- Zoning description
- D
- Architectural style
- Other
- Bedrooms above grade
- 2
- Bedrooms below grade
- 0
- Property attached
- No
- Above grade finished area
- 1,735
More in Hamilton




The trademarks REALTOR®, REALTORS®, and the REALTOR® logo are controlled by The Canadian Real Estate Association (CREA) and identify real estate professionals who are members of CREA. The trademarks MLS®, Multiple Listing Service® and the associated logos are owned by CREA and identify the quality of services provided by real estate professionals who are members of CREA. Listing data is provided by the REALTOR.ca Data Distribution Facility (DDF®) and is deemed reliable but is not guaranteed accurate by CREA.