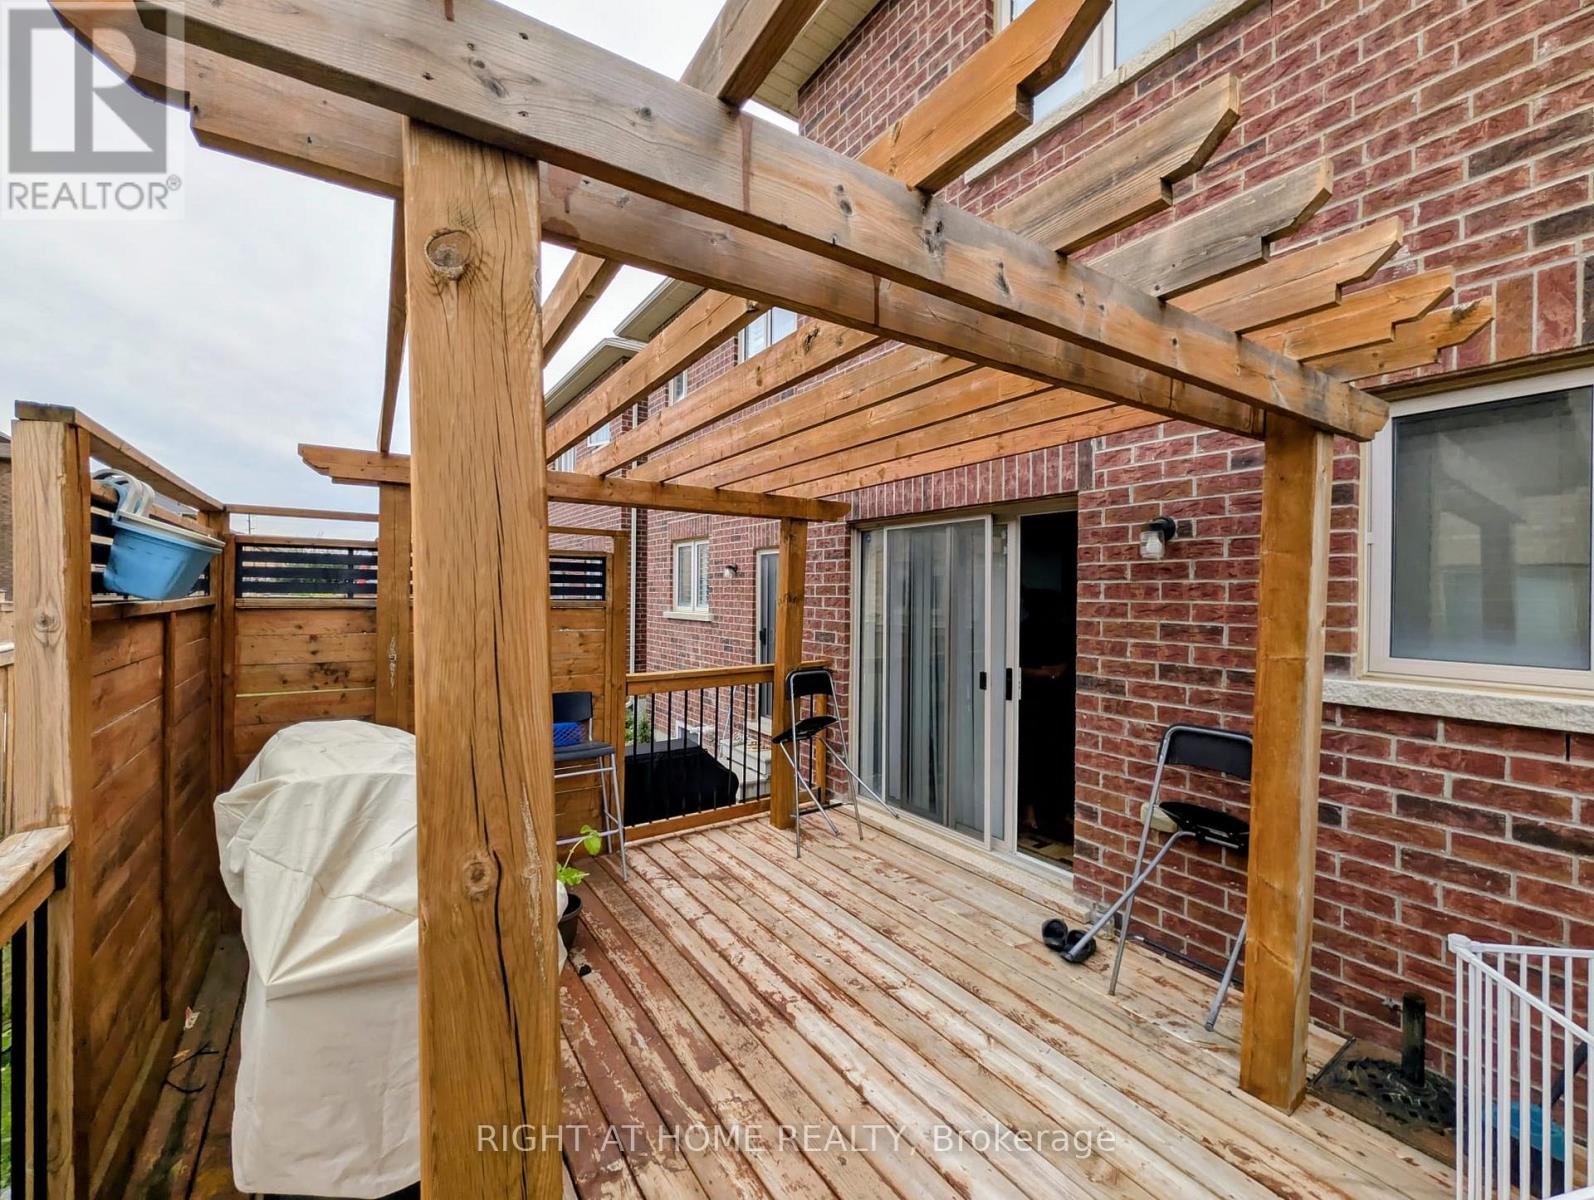
 1 / 4
1 / 4166 AGAVA STREET
Brampton (Northwest Brampton), Ontario, L7A4R9
Price on request
Bedrooms
3
Bathrooms
3
Parking
2
About this property
Immaculate 3 Bedroom Freehold Townhouse In Highly Demand Area. Beautiful Open Concept Layout, 9' Smooth Ceiling On Main Floor, Hardwood Floor Throughout, Upgraded Open Concept Kitchen: Quartz Counter Top, Back Splash, Extended Kitchen Cabinet & Moveable Kitchen Island, Lots Of Pot Lights. Upgraded Steel Appliances (Fridge, Dishwasher, Gas Stove & Built In Microwave). Direct Access To Garage, Close To School, Plaza & Transit. (id:66779)
Rooms
| Kitchen | Main level | — |
| Eating area | Main level | — |
| Great room | Main level | — |
| Primary Bedroom | Second level | — |
| Bedroom 2 | Second level | — |
| Bedroom 3 | Second level | — |
| Laundry room | Second level | — |
Details
- Sewer
- Septic System
- Cooling
- Central air conditioning
- Heating
- Forced air, Natural gas
- List aor
- Toronto
- Stories
- 2
- Basement
- Unfinished, N/A
- Appliances
- Washer, Refrigerator, Gas stove(s), Dishwasher, Range, Dryer, Garage door opener
- Directions
- Cross Streets: Wanless and Creditview. ** Directions: As per Google Maps.
- Fireplace
- Yes
- Water source
- Municipal water
- Structure type
- Row / Townhouse
- Parking features
- Attached Garage, Garage
- Exterior features
- Brick
- Foundation details
- Concrete
- Lot size dimensions
- 20 x 88.6 FT
- Bedrooms above grade
- 3
- Property attached
- Yes
More in Brampton

The trademarks REALTOR®, REALTORS®, and the REALTOR® logo are controlled by The Canadian Real Estate Association (CREA) and identify real estate professionals who are members of CREA. The trademarks MLS®, Multiple Listing Service® and the associated logos are owned by CREA and identify the quality of services provided by real estate professionals who are members of CREA. Listing data is provided by the REALTOR.ca Data Distribution Facility (DDF®) and is deemed reliable but is not guaranteed accurate by CREA.