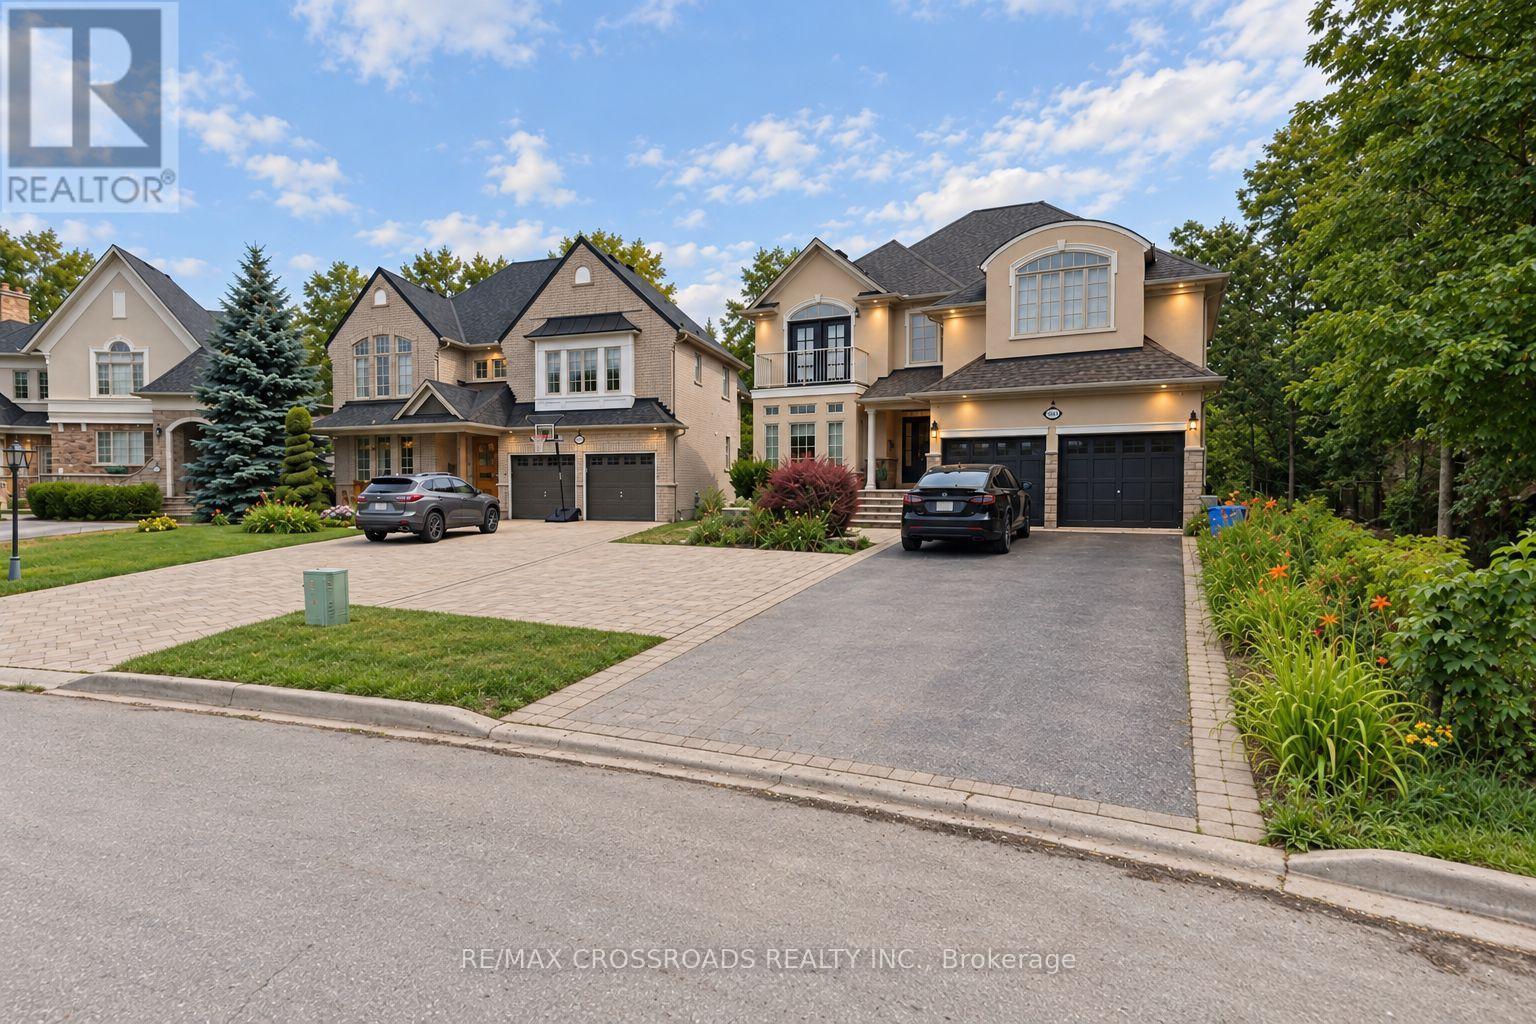
 1 / 25
1653 GOLDENRIDGE ROAD
Pickering (Dunbarton), Ontario, L1V7J5
$201,999,900
Bedrooms
8
Bathrooms
6
Parking
8
About this property
Welcome To 1653 Goldenridge, A Distinguished Executive Residence Showcasing Luxury And Exceptional Craftsmanship Throughout. Custom Built By Marshall Homes, This Exceptional Property Offers Approximately 5,500 Sq Ft Of Total Living Space Designed For Refined Family Living And Elegant Entertaining. The Home Features A Designer Chef's Kitchen With Custom Millwork And Premium Appliances By Wolf, Sub-Zero, And Miele, While A Beautiful Walk-Out Deck Extends The Living Space And Overlooks A Serene Private Ravine Setting. The Expansive Layout Boasts Soaring Cathedral Ceilings Of Approximately 25 Feet In The Grand Living Room, Creating A Striking Open Atmosphere Ideal For Entertaining Or Multi-Generational Living, Along With A Highly Desirable Main-Level Fifth Bedroom Or Office. The Newly Finished Legal Walk-Out Basement Showcases 9+ Foot Ceilings And A Brand New Three-Bedroom Suite Designed Like Its Own Private Residence, Offering Excellent Income Potential Or The Perfect Setup For Extended Family Or A Nanny Suite. Recent Upgrades Include The New Legal Basement, A Stunning Pool, And Professional Landscaping, All Set On A Picturesque, Quiet, Family-Friendly Street Surrounded By Other Elegant Homes, Delivering Luxury Living At Its Finest. (id:66779)
Rooms
| Great room | Main level | — |
| Kitchen | Basement | — |
| Bedroom | Basement | — |
| Kitchen | Main level | — |
| Dining room | Main level | — |
| Bedroom 5 | Main level | — |
| Bedroom 2 | Second level | — |
| Bedroom 3 | Second level | — |
| Bedroom 4 | Second level | — |
| Primary Bedroom | Second level | — |
| Recreational, Games room | Basement | — |
| Family room | Basement | — |
Details
- Sewer
- Sanitary sewer
- Cooling
- Central air conditioning
- Heating
- Forced air, Natural gas
- List aor
- Toronto
- Stories
- 2
- Basement
- Finished, Apartment in basement, Walk out, N/A, N/A
- Flooring
- Hardwood, Laminate, Carpeted, Ceramic
- Appliances
- All, Oven - Built-In, Window Coverings, Garage door opener remote(s)
- Directions
- Fairport & Strouds
- Fireplace
- Yes
- Lot features
- In-Law Suite
- Water source
- Municipal water
- Pool features
- Inground pool
- Structure type
- House
- Parking features
- Attached Garage, Garage
- Tax annual amount
- 13,603.82
- Building features
- Fireplace(s)
- Exterior features
- Stone, Stucco
- Foundation details
- Poured Concrete
- Lot size dimensions
- 100 x 164 FT ; irreg. APR Mpac
- Zoning description
- 230 feet Deep on south side.
- Bedrooms above grade
- 5
- Bedrooms below grade
- 3
- Property attached
- No
More in Pickering

The trademarks REALTOR®, REALTORS®, and the REALTOR® logo are controlled by The Canadian Real Estate Association (CREA) and identify real estate professionals who are members of CREA. The trademarks MLS®, Multiple Listing Service® and the associated logos are owned by CREA and identify the quality of services provided by real estate professionals who are members of CREA. Listing data is provided by the REALTOR.ca Data Distribution Facility (DDF®) and is deemed reliable but is not guaranteed accurate by CREA.