 1 / 14
165 VETERANS DRIVE
Brampton (Northwest Brampton), Ontario, L7A5L2
$555,000
Bedrooms
2
Bathrooms
2
Parking
1
About this property
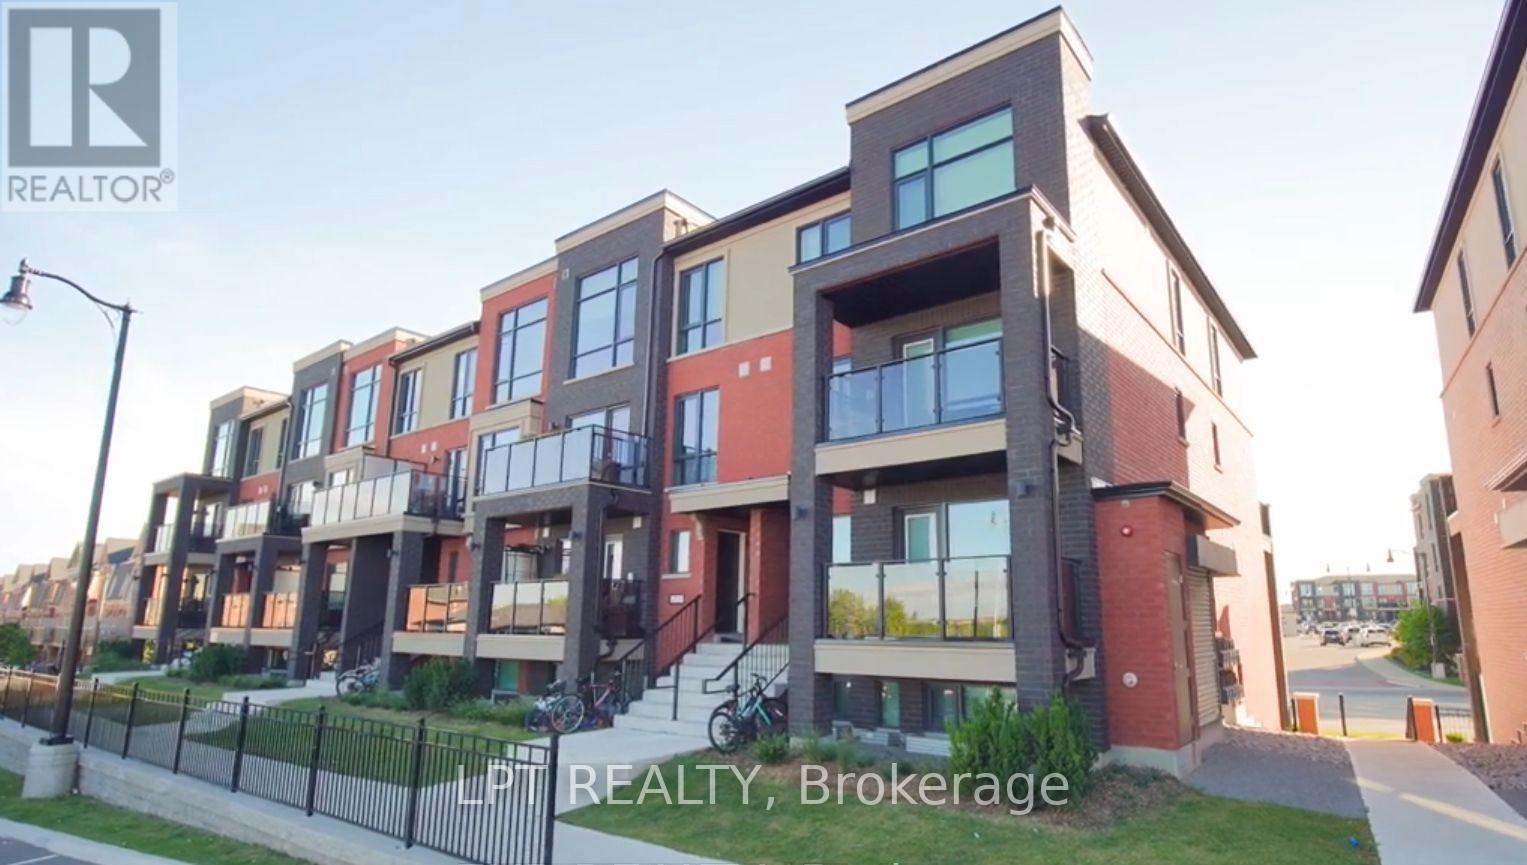
**Welcome To This Stylish Stacked Townhouse In A Sought-After New Community Near Mississauga Rd & Sandalwood Pkwy!** Thoughtfully Designed With Modern Finishes And An Abundance Of Natural Light, This Beautiful Home Offers A Bright And Functional Open-Concept Layout. The Upgraded Kitchen Features Quartz Countertops, A Sleek Centre Island, Premium S/S Appliances & B/I Dishwasher.Enjoy Elegant Flooring Throughout, **2 Generously Sized Bedrooms & Fully Upgraded Bathrooms**. The Bright Family Room Walks Out To A Private Patio, Creating The Perfect Space To Unwind Or Entertain. Ideally Located Steps From Creditview Sandalwood Park, Longos Plaza, Schools & Transit, With Mount Pleasant GO Station Just Minutes Away! (id:66779)
Rooms
| Great room | Main level | — |
| Kitchen | Main level | — |
| Dining room | Main level | — |
| Bedroom | Second level | — |
| Bedroom 2 | Second level | — |
| Laundry room | Second level | — |
| Utility room | Second level | — |
Details
- Cooling
- Central air conditioning, Air exchanger, Ventilation system
- Heating
- Forced air, Natural gas
- List aor
- Toronto
- Basement
- None
- Appliances
- Washer, Refrigerator, Stove, Dryer, Water Heater
- Directions
- Sandalwood and Veterans Drive
- Fireplace
- No
- Lot features
- Balcony
- Structure type
- Row / Townhouse
- Association fee
- 217.79
- Association name
- Wilson Blanchard Management
- Parking features
- No Garage
- Tax annual amount
- 4,022
- Exterior features
- Brick
- Community features
- Pets Allowed With Restrictions
- Bedrooms above grade
- 2
- Property attached
- Yes
- Association fee includes
- Common Area Maintenance, Water, Insurance
- Association fee frequency
- Monthly
More in Brampton

The trademarks REALTOR®, REALTORS®, and the REALTOR® logo are controlled by The Canadian Real Estate Association (CREA) and identify real estate professionals who are members of CREA. The trademarks MLS®, Multiple Listing Service® and the associated logos are owned by CREA and identify the quality of services provided by real estate professionals who are members of CREA. Listing data is provided by the REALTOR.ca Data Distribution Facility (DDF®) and is deemed reliable but is not guaranteed accurate by CREA.