 1 / 25
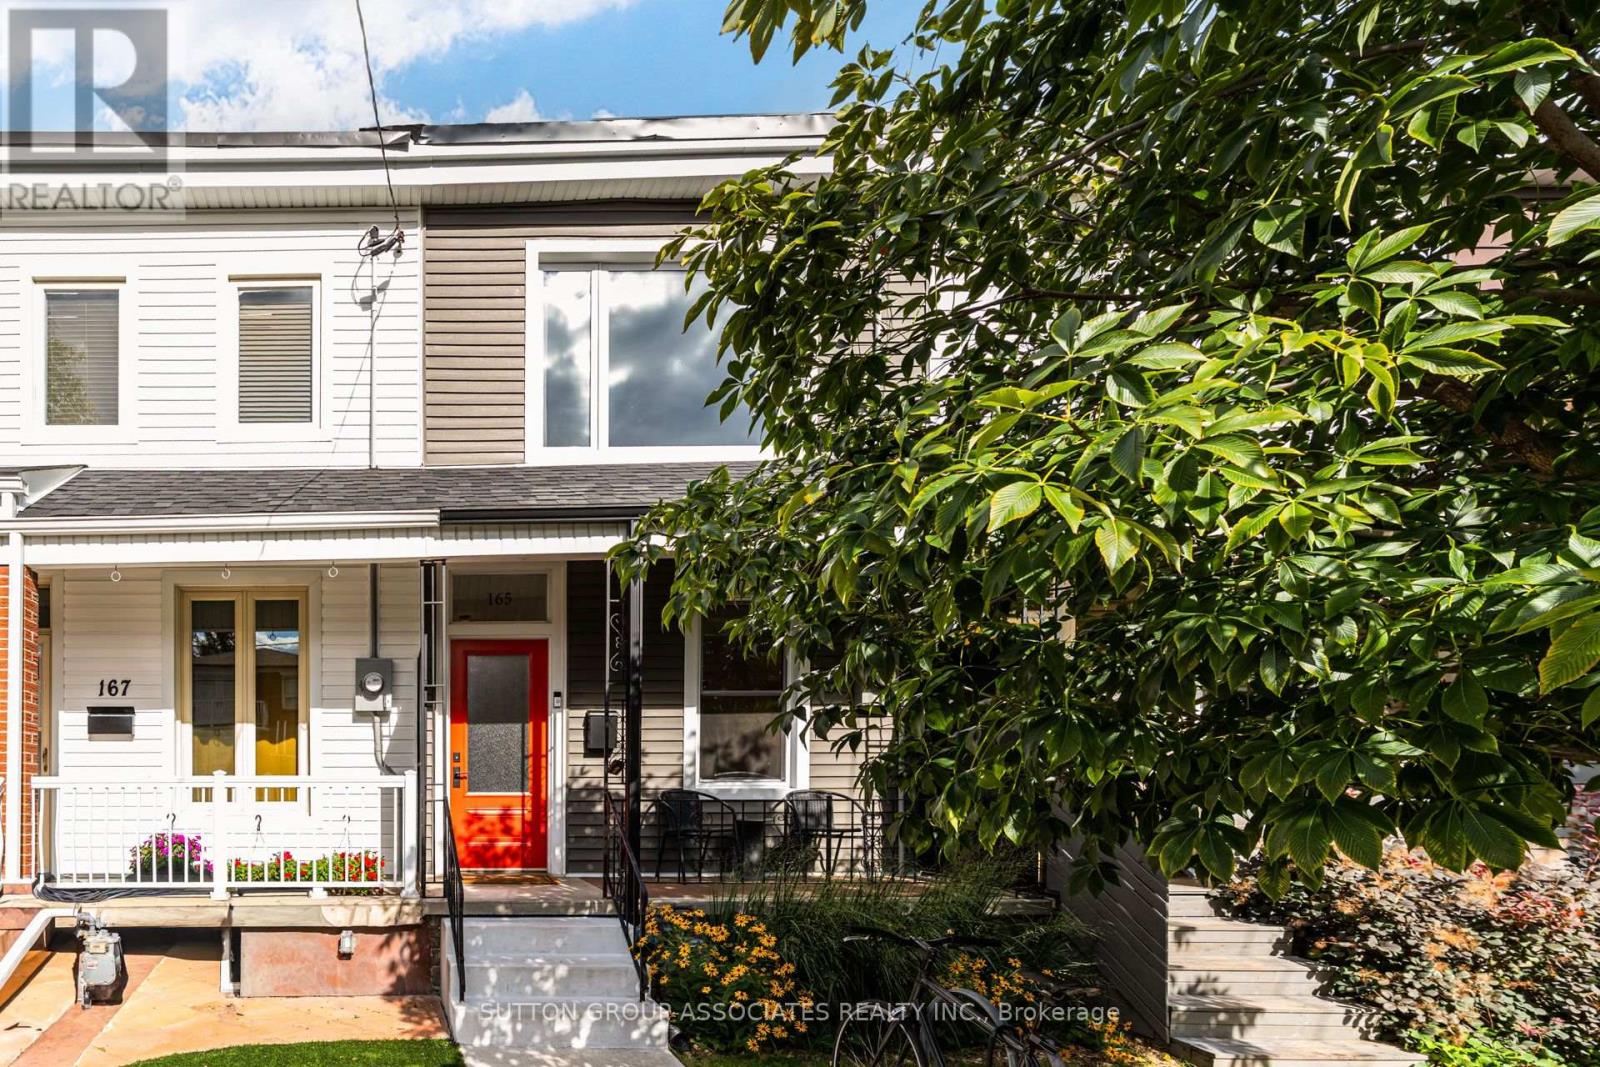
165 SHERIDAN AVENUE
Toronto (Little Portugal), Ontario, M6K2H6
$999,000
Bedrooms
3
Bathrooms
2
Parking
0
About this property
Welcome to 165 Sheridan Ave, your sweet & stylish 3 bed, 2 bath home, tucked away on a quiet residential street in one of Toronto's most vibrant and sought-after neighbourhoods.Thoughtfully updated and filled with warm, comfortable spaces The beautifully updated living room and kitchen are both stylish & functional, with a walkout to the backyard: a private, fully fenced oasis that becomes an extension of your living space throughout the warmer months. Picture summer evenings gathered with friends, morning coffee in the sunshine, or simply relaxing at the end of the day. It's the kind of outdoor space that makes a house truly feel like home.The flexible main floor bedroom can be tailored to suit your lifestyle... it can also be converted into a cozy dining room, dedicated home office, or even a creative studio.Upstairs, you'll find two generously sized bedrooms offering bright, comfortable retreats at the end of the day. Stylish finishes and beautiful lighting add just the right touch of personality throughout.The lower level offers valuable additional space, laundry and an extra bathroom, with plenty of potential to customize and finish over time. Create the space that works best for you, whether that's a home gym, recreation room, workshop, office or simply much-needed storage.The location is hard to beat. You're right in the heart of it all, surrounded by the incredible shops, cafés and restaurants of Little Portugal and Dundas West, with Dufferin Grove and McCormick Parks near. Everything you love about city living is right outside your door, yet you're tucked away on a peaceful residential street when it's time to come home.Families will appreciate the excellent selection of nearby schools, including Bloor Collegiate Institute, Shirley Street Junior Public School, Alex Muir/Gladstone Avenue Junior and Senior Public School and St. Helen Catholic School.Come see for yourself. Fall in love. Then move right in and start making memories. (id:66779)
Open houses
- 2026-09-1214:00:00.00 – 16:00:00.00
Rooms
| Foyer | Main level | — |
| Living room | Main level | — |
| Bedroom | Main level | — |
| Kitchen | Main level | — |
| Bedroom 2 | Second level | — |
| Bedroom 3 | Second level | — |
| Bathroom | Second level | — |
| Recreational, Games room | Basement | — |
| Laundry room | Basement | — |
| Partial bathroom | Basement | — |
Details
- View
- City view
- Sewer
- Sanitary sewer
- Cooling
- Central air conditioning
- Fencing
- Fenced yard
- Heating
- Forced air, Natural gas
- List aor
- Toronto
- Stories
- 2
- Basement
- Partially finished, Full
- Flooring
- Tile, Hardwood
- Appliances
- Water Heater
- Directions
- Cross Streets: Dufferin And Dundas. ** Directions: between College and Dundas.
- Fireplace
- No
- Water source
- Municipal water
- Structure type
- Row / Townhouse
- Parking features
- No Garage
- Tax annual amount
- 4,743
- Exterior features
- Vinyl siding
- Security features
- Smoke Detectors
- Community features
- Community Centre
- Foundation details
- Block
- Lot size dimensions
- 14 x 100 FT
- Bedrooms above grade
- 3
- Property attached
- Yes
More in Toronto




The trademarks REALTOR®, REALTORS®, and the REALTOR® logo are controlled by The Canadian Real Estate Association (CREA) and identify real estate professionals who are members of CREA. The trademarks MLS®, Multiple Listing Service® and the associated logos are owned by CREA and identify the quality of services provided by real estate professionals who are members of CREA. Listing data is provided by the REALTOR.ca Data Distribution Facility (DDF®) and is deemed reliable but is not guaranteed accurate by CREA.