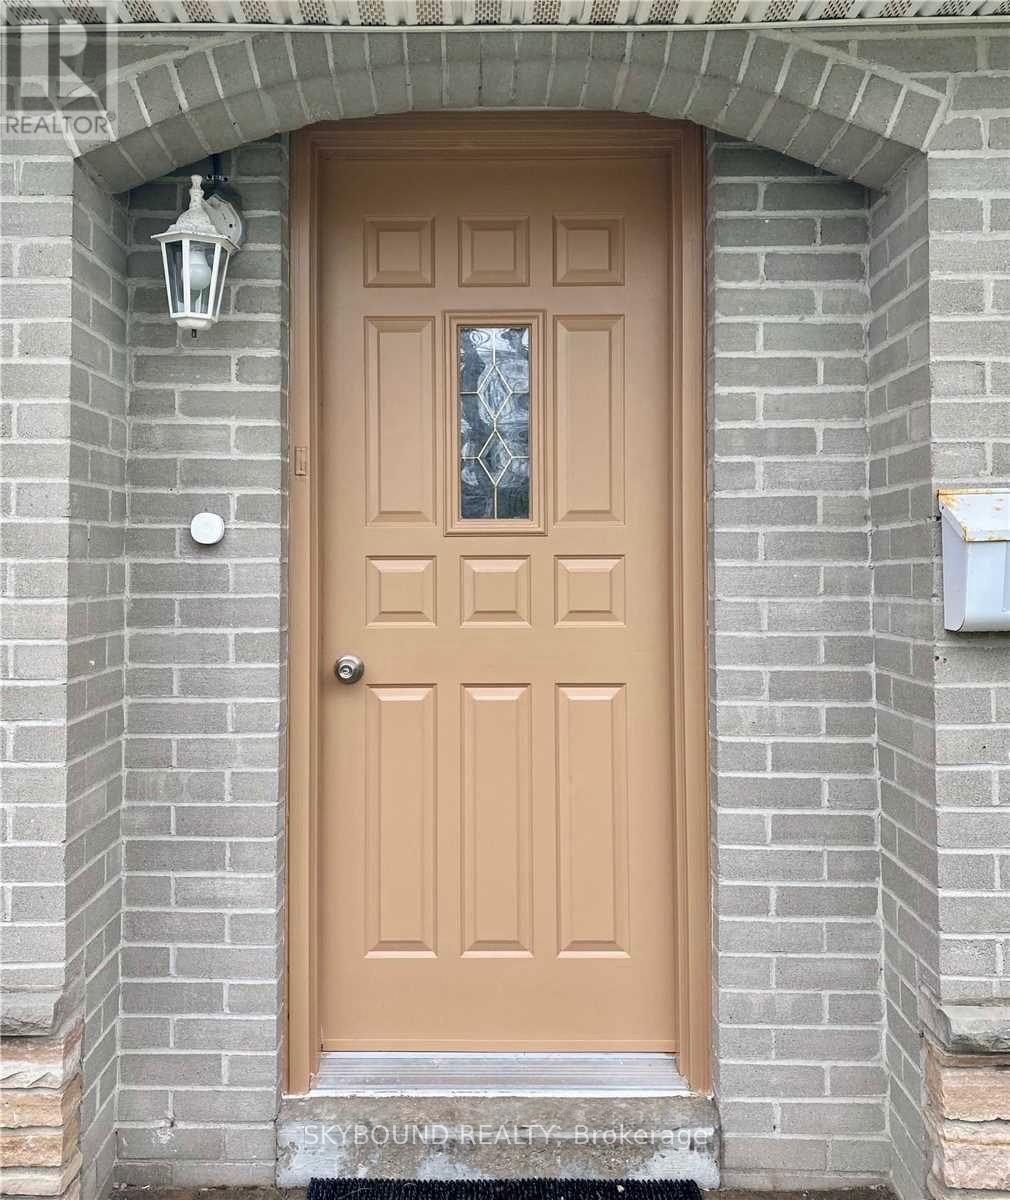
 1 / 22
165 ORCHARD HEIGHTS BOULEVARD
Aurora (Aurora Heights), Ontario, L4G3A3
Price on request
Bedrooms
3
Bathrooms
1
Parking
3
About this property
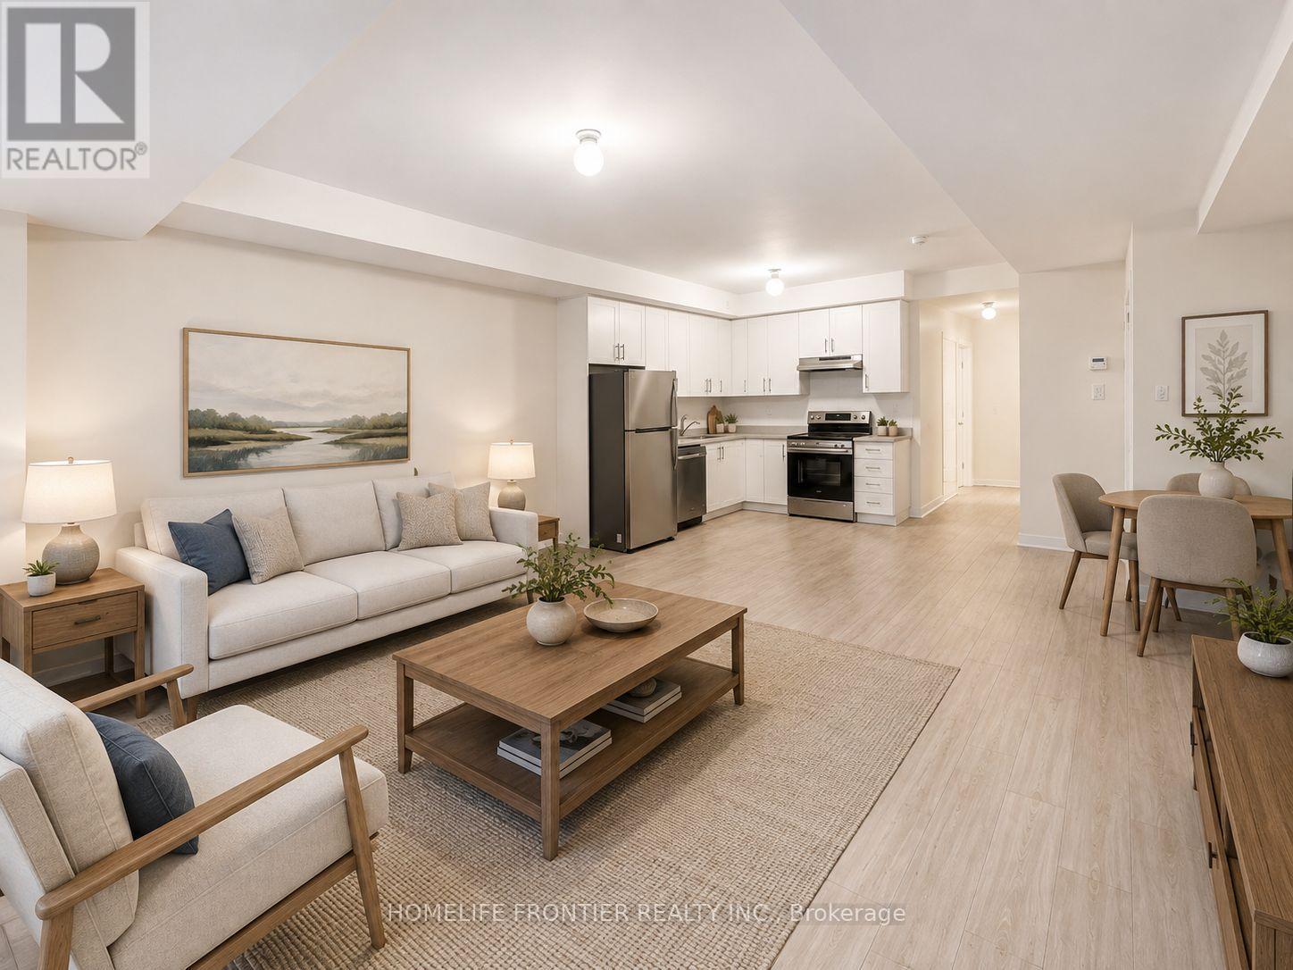
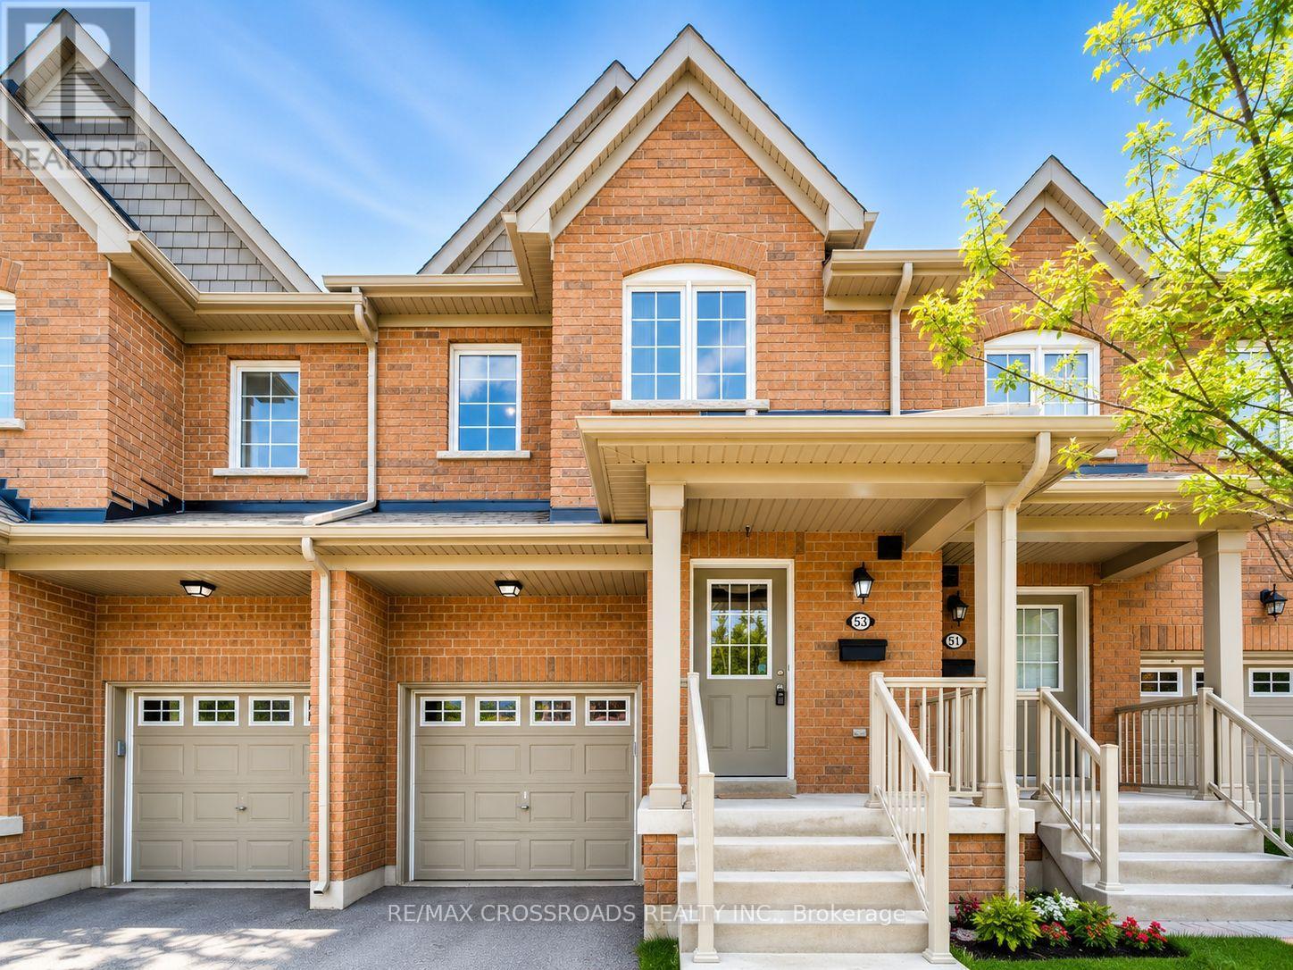
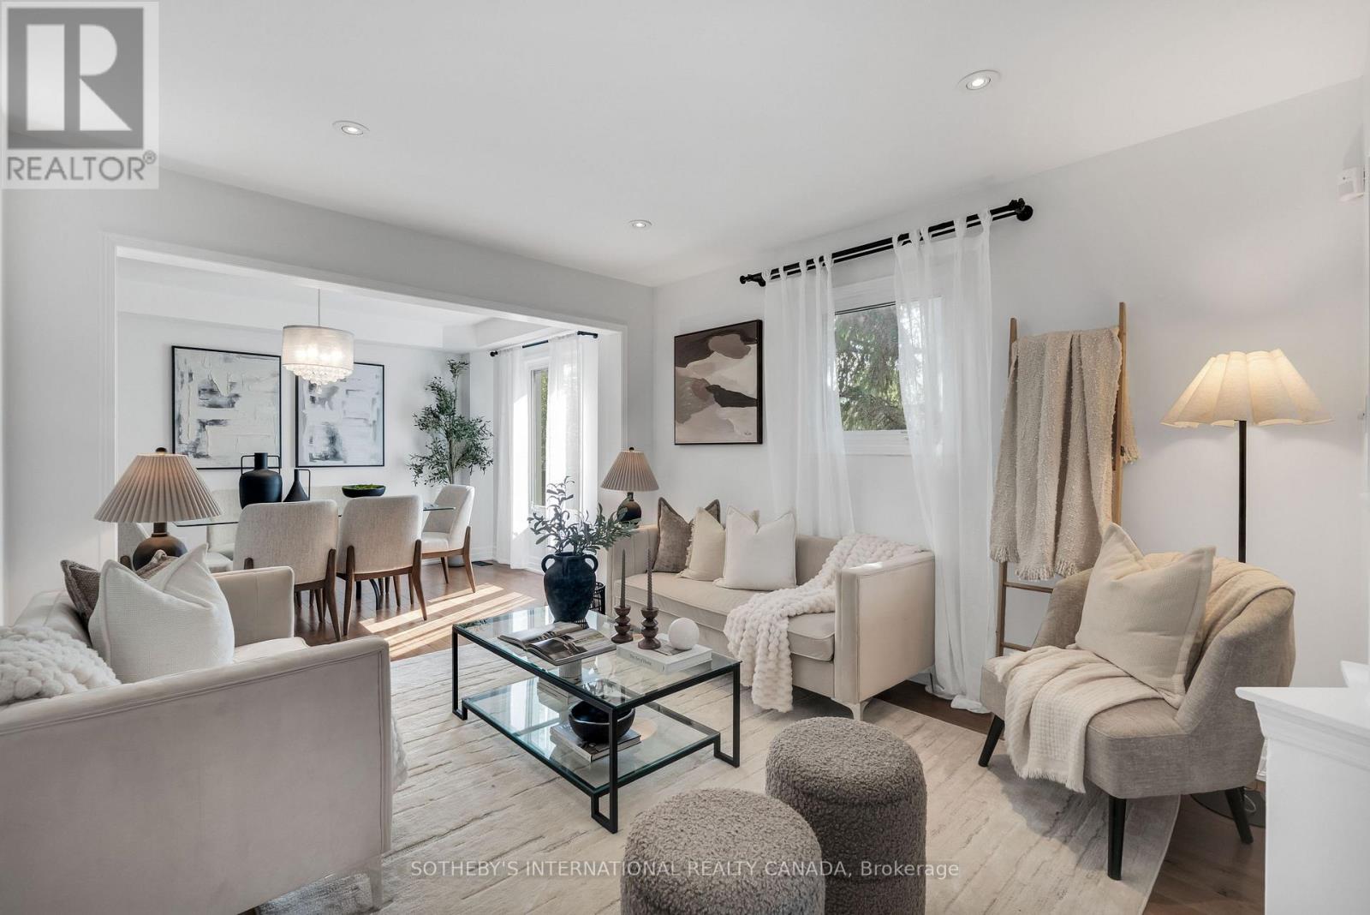
Beautiful Open Concept Bungalow Fully Renovated With Three Bedrooms Including One Closet In Each And One Washroom. The Unfinished Basement Allows The Whole Property At An Exclusive Basis, The Whole Home Is Yours Only To Enjoy. Offering An Open View Backyard Backing Onto The Immense Devins Drive Public School Yard, And In The Sought After Quiet And Safe Neighborhood Of Aurora Heights. Build Family Memories With A Property Offering Gardening And Deck Tanning With Privacy, Three Car Parking And A Home Offering Plenty Of Light And Storage Space For A Maximum Functionality. Access To Yonge St And Bathurst St Corridor's Shopping And Amenities Within Minutes. This Home Can Be Yours ! Newcomers Welcome ! (id:66779)
Rooms
| Living room | Ground level | — |
| Dining room | Ground level | — |
| Kitchen | Ground level | — |
| Primary Bedroom | Ground level | — |
| Bedroom 2 | Ground level | — |
| Bedroom 3 | Ground level | — |
| Foyer | Ground level | — |
| Bathroom | Ground level | — |
Details
- View
- View
- Sewer
- Sanitary sewer
- Cooling
- Central air conditioning
- Fencing
- Fenced yard
- Heating
- Forced air, Electric
- List aor
- Toronto
- Stories
- 1
- Basement
- Unfinished, N/A
- Flooring
- Tile, Hardwood
- Appliances
- Water Heater
- Directions
- Cross Streets: Yonge St/Orchard Hts/Bathurst. ** Directions: East of Orchard Heights and Yonge St.
- Fireplace
- Yes
- Lot features
- Carpet Free
- Water source
- Municipal water
- Structure type
- House
- Parking features
- Attached Garage, Garage
- Exterior features
- Brick
- Community features
- Community Centre
- Foundation details
- Block
- Lot size dimensions
- 50 x 120 FT
- Architectural style
- Bungalow
- Bedrooms above grade
- 3
- Property attached
- No
More in Aurora

The trademarks REALTOR®, REALTORS®, and the REALTOR® logo are controlled by The Canadian Real Estate Association (CREA) and identify real estate professionals who are members of CREA. The trademarks MLS®, Multiple Listing Service® and the associated logos are owned by CREA and identify the quality of services provided by real estate professionals who are members of CREA. Listing data is provided by the REALTOR.ca Data Distribution Facility (DDF®) and is deemed reliable but is not guaranteed accurate by CREA.