 1 / 25
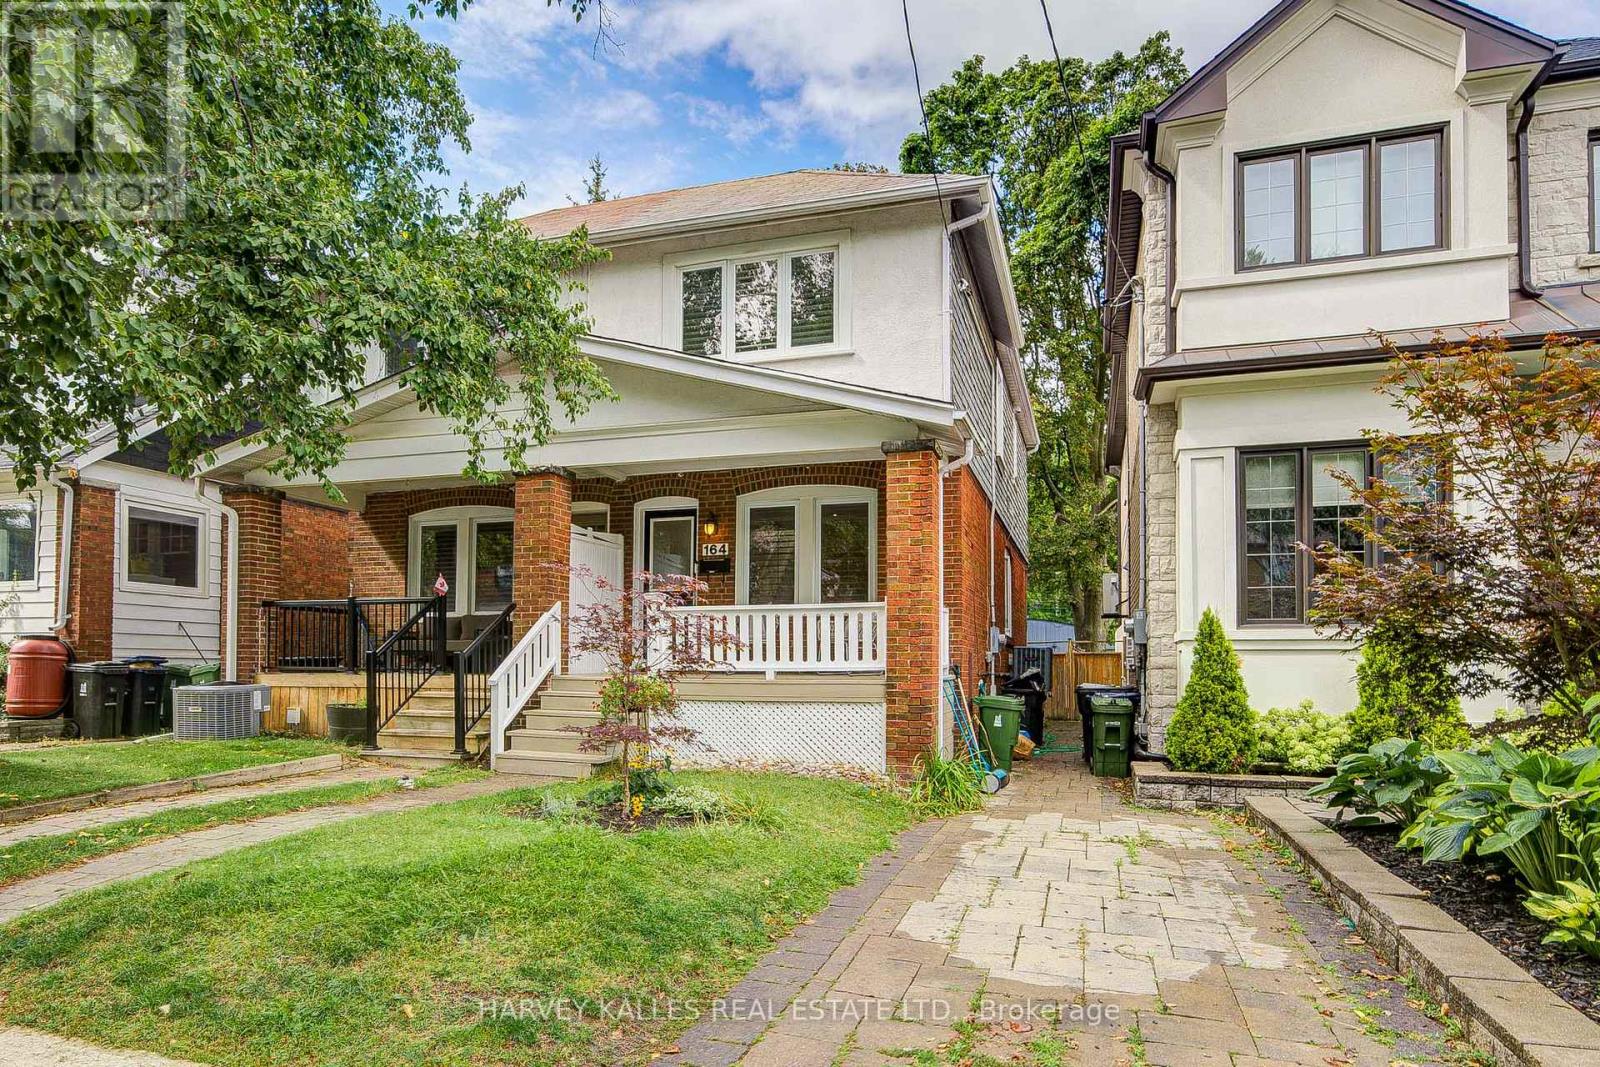
164 DOUGLAS AVENUE
Toronto (Lawrence Park South), Ontario, M5M1G6
$1,449,000
Bedrooms
3
Bathrooms
2
Parking
2
About this property
Welcome To A Turnkey Home In One Of The City's Best Neighbourhoods! Updated Kitchen, Bathrooms & Central Air Throughout! Functional Layout For Easy Living W/ Beautiful Oak Hardwood Floors! Main Level Is A Perfect Blend Of Open Concept Living & Dining W/Kitchen Privacy. Custom Built-In Wall Unit & Pot Lights Only Enhance The Space! 3 Great Upstairs Bedrooms With Modern Washroom + Extra Large Linen Closet W/Organizers! Basement Allows For Options To Work, Work Out Or Hang Out! Lower Level Has Kids Zone Rec Space, Extra Full Washroom & Large Storage Space! Sun-Filled Deck, Turf & Fully Fenced Yard Are Prime For Kids & Pets Alike! Convenient, Rare, Side-By-Side 2-Car Laneway Parking! Plenty of Upgrades Including Interlock Walkway, Waterproofing & Refinished Front & Back Deck. Walk To Highly Ranked Schools (John Wanless, Glenview, Lawrence Park & Excellent Day Cares!). Nearby Coffee, Restaurants, Stores, Lawrence Station, the T.T.C., Parks & More! Shows To Perfection! Don't Miss Out On Your Chance To Get Onto This Tree-Lined Street & Into This Wonderful, Family-Friendly Neighbourhood! (id:66779)
Open houses
- 2026-08-2914:00:00.00 – 16:00:00.00
- 2026-08-3014:00:00.00 – 16:00:00.00
Rooms
| Living room | Main level | — |
| Dining room | Main level | — |
| Kitchen | Main level | — |
| Primary Bedroom | Second level | — |
| Bedroom | Second level | — |
| Bedroom | Second level | — |
| Recreational, Games room | Lower level | — |
| Exercise room | Lower level | — |
| Utility room | Lower level | — |
Details
- Sewer
- Sanitary sewer
- Cooling
- Central air conditioning
- Fencing
- Fenced yard, Fully Fenced
- Heating
- Forced air, Natural gas
- List aor
- Toronto
- Stories
- 2
- Basement
- Finished, N/A
- Flooring
- Hardwood, Carpeted
- Appliances
- Washer, Refrigerator, Dishwasher, Stove, Dryer, Microwave, Oven - Built-In, Window Coverings
- Directions
- Cross Streets: Avenue Rd & Lawrence. ** Directions: Just North of Lawrence, Between Avenue Rd and Yonge St.
- Fireplace
- No
- Lot features
- Lane
- Water source
- Municipal water
- Structure type
- House
- Parking features
- No Garage
- Tax annual amount
- 7,535
- Exterior features
- Brick, Stucco
- Security features
- Smoke Detectors
- Community features
- Community Centre
- Foundation details
- Brick
- Lot size dimensions
- 17.8 x 10⁹ FT
- Bedrooms above grade
- 3
- Property attached
- Yes
More in Toronto




The trademarks REALTOR®, REALTORS®, and the REALTOR® logo are controlled by The Canadian Real Estate Association (CREA) and identify real estate professionals who are members of CREA. The trademarks MLS®, Multiple Listing Service® and the associated logos are owned by CREA and identify the quality of services provided by real estate professionals who are members of CREA. Listing data is provided by the REALTOR.ca Data Distribution Facility (DDF®) and is deemed reliable but is not guaranteed accurate by CREA.