 1 / 25
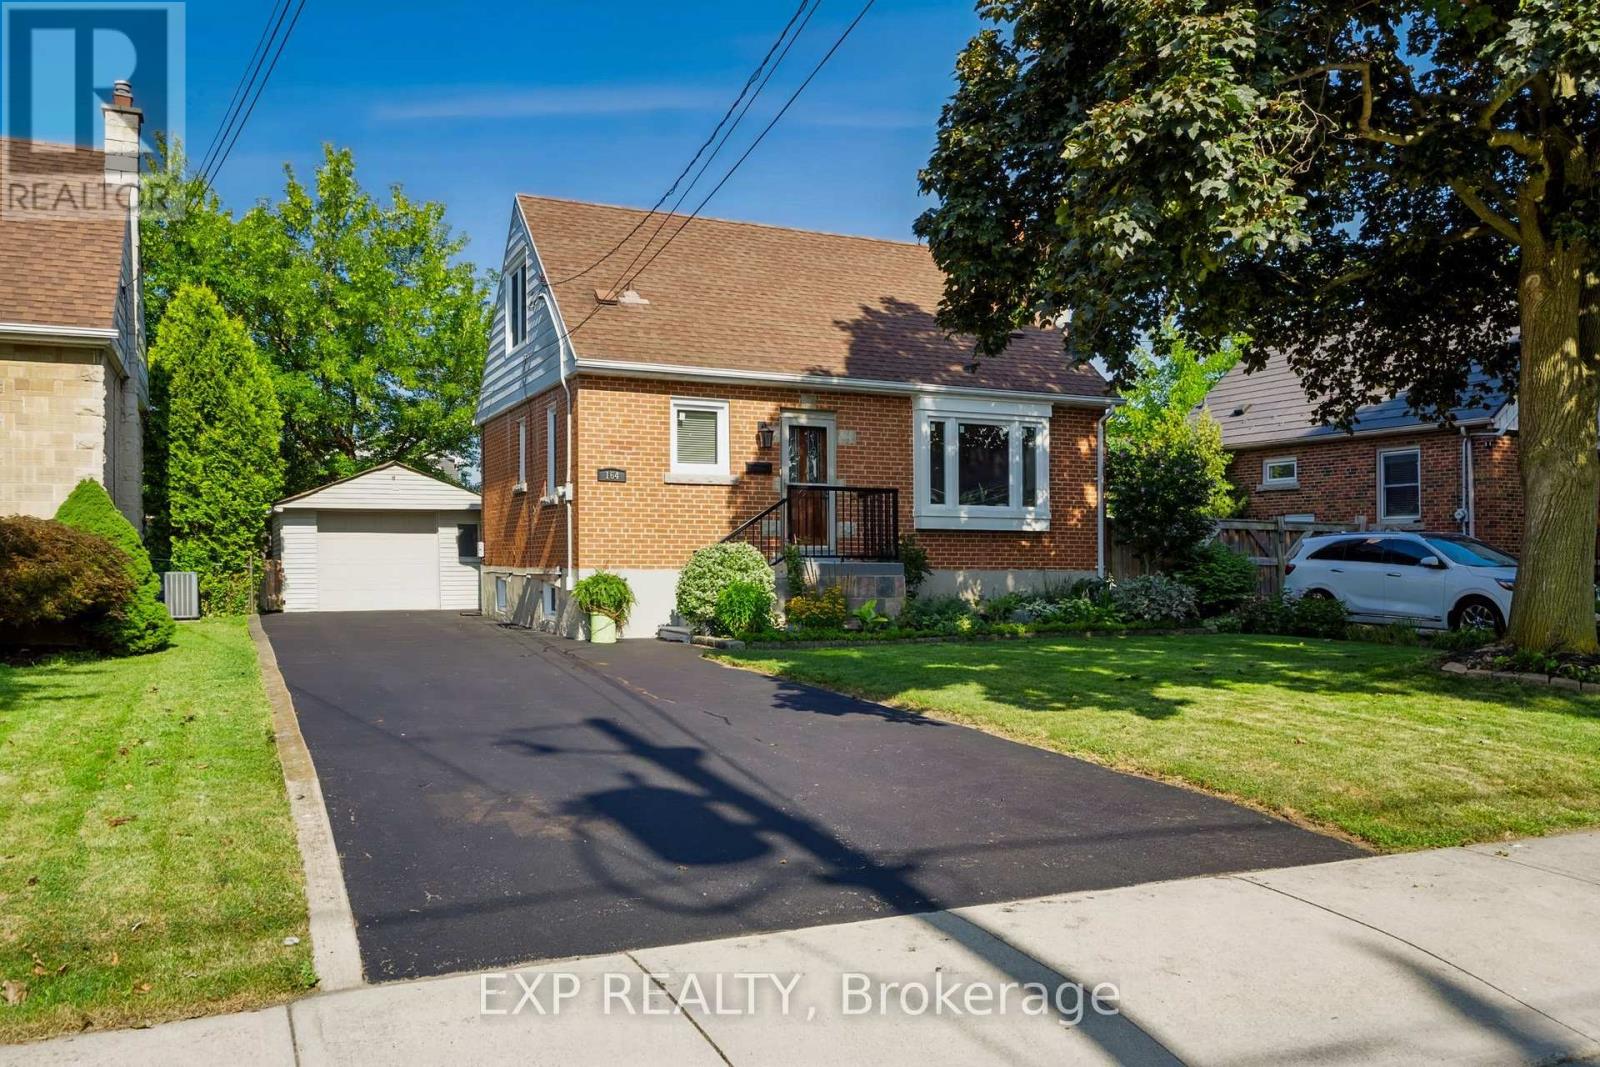
164 CHARLOTTE STREET
Hamilton (Rosedale), Ontario, L8K4V4
$599,999
Bedrooms
3
Bathrooms
2
Parking
5
About this property
Welcome to 164 Charlotte Street, a beautifully renovated three-bedroom, two-bathroom home set in the heart of Hamilton's desirable Rosedale neighbourhood. Now, this move-in-ready property offers a bright, functional layout with tasteful updates throughout, perfect for buyers seeking both style and comfort. The finished lower level adds valuable living space, ideal for a family room, entertaining, or a home office setup. Step outside to your private backyard retreat featuring a hot tub and gazebo, great for relaxing or hosting friends and family. The detached garage provides added convenience and storage. Set in a mature, family-friendly community close to parks, schools and everyday amenities, this home is a fantastic opportunity in one of Hamilton's most established areas. (id:66779)
Rooms
| Living room | Main level | — |
| Dining room | Main level | — |
| Kitchen | Main level | — |
| Primary Bedroom | Upper Level | — |
| Bedroom 2 | Upper Level | — |
| Bedroom 3 | Main level | — |
| Family room | Basement | — |
| Utility room | Basement | — |
| Bathroom | Main level | — |
| Bathroom | Basement | — |
Details
- Sewer
- Sanitary sewer
- Cooling
- Central air conditioning
- Heating
- Forced air, Natural gas
- List aor
- Toronto
- Stories
- 1.5
- Tax year
- 2,026
- Basement
- Partially finished, N/A
- Appliances
- Washer, Refrigerator, Dishwasher, Range, Oven, Dryer, Microwave, Freezer, Window Coverings
- Directions
- Cross Streets: Cochrane Road slash Lawrence Road. ** Directions: Lawrence Road to Charlotte Street near Cochrane Road.
- Fireplace
- No
- Water source
- Municipal water
- Structure type
- House
- Parking features
- Detached Garage, Garage
- Tax annual amount
- 4,500.4
- Exterior features
- Brick
- Foundation details
- Concrete
- Lot size dimensions
- 48 x 83.7 FT
- Bedrooms above grade
- 3
- Property attached
- No
More in Hamilton

The trademarks REALTOR®, REALTORS®, and the REALTOR® logo are controlled by The Canadian Real Estate Association (CREA) and identify real estate professionals who are members of CREA. The trademarks MLS®, Multiple Listing Service® and the associated logos are owned by CREA and identify the quality of services provided by real estate professionals who are members of CREA. Listing data is provided by the REALTOR.ca Data Distribution Facility (DDF®) and is deemed reliable but is not guaranteed accurate by CREA.