 1 / 25
164 BANBURY ROAD
Toronto (Banbury-Don Mills), Ontario, M3B2L8
Price on request
Bedrooms
5
Bathrooms
4
Parking
8
About this property
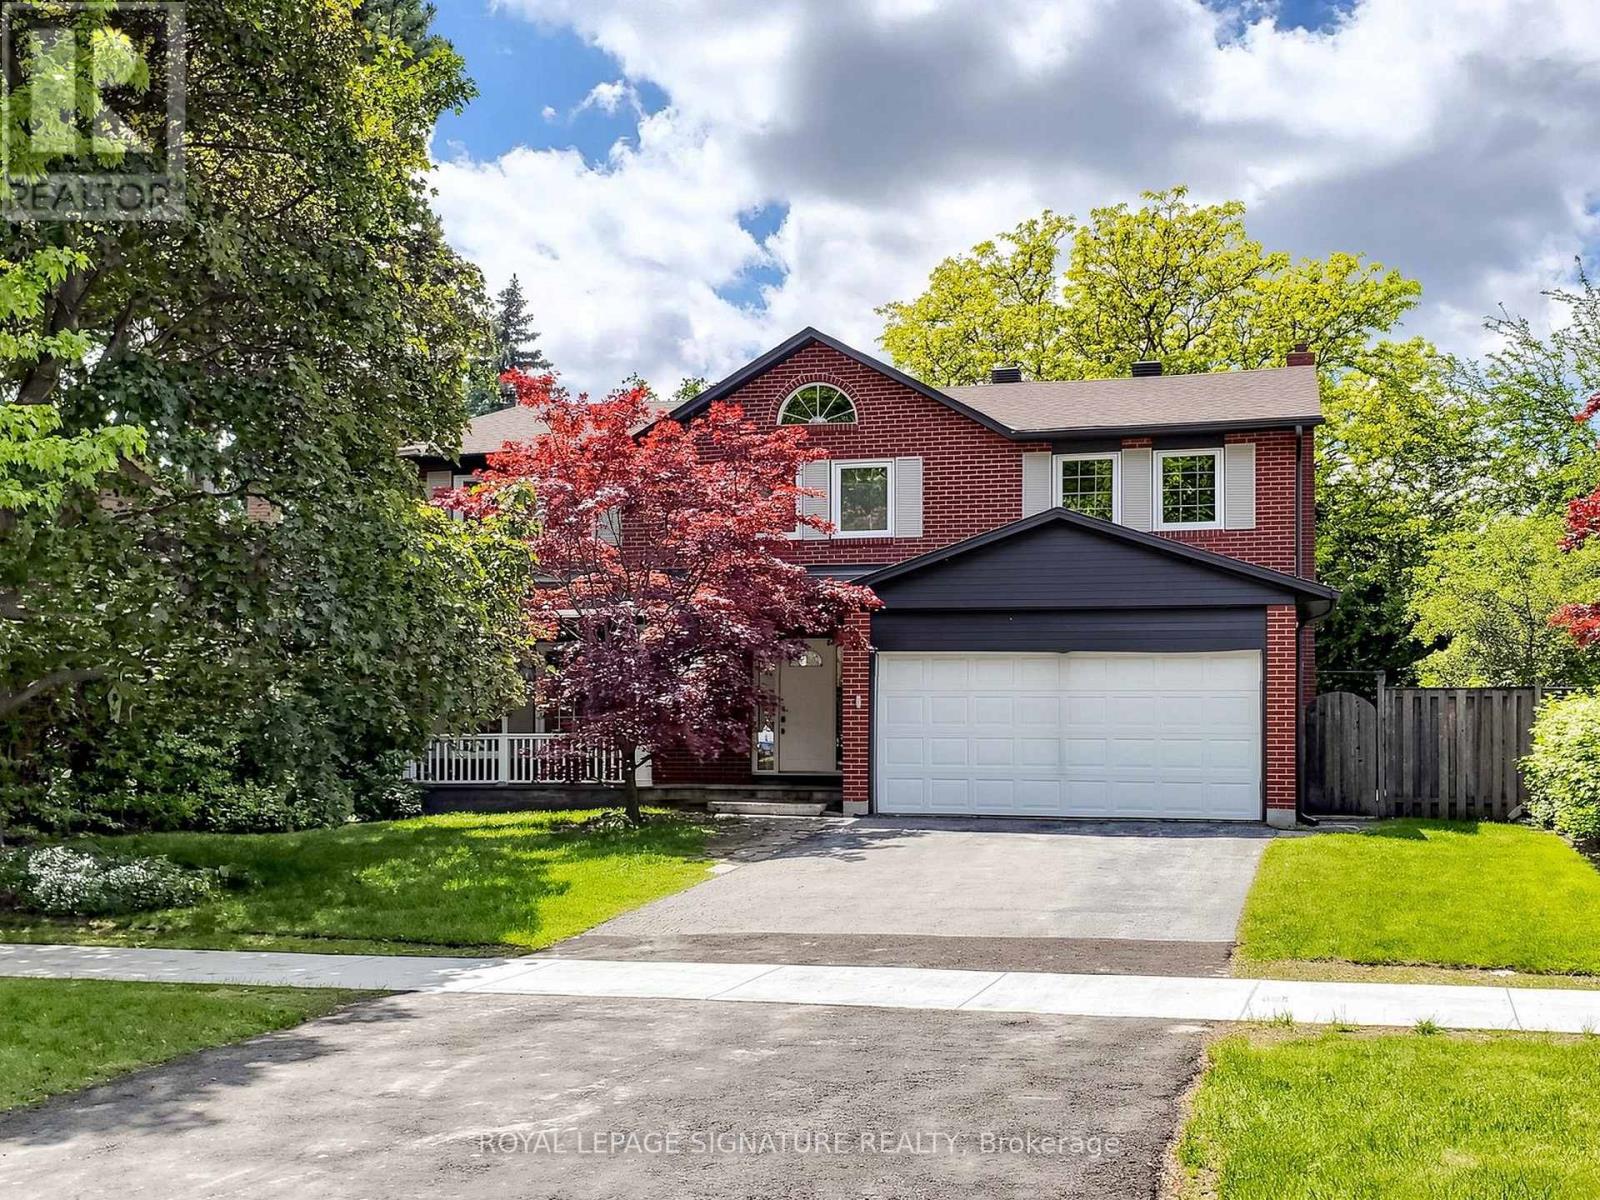
WELCOME TO 164 BANBURY RD . FRESHLY PAINTED . One Of Traditional Family Home On A Very Prestigious Location, Lot Size Of 68X111 Located In Denlow Public School District With Gifted Program. Walk To Windfield Ms With Pre-Ib And York Mill Ci. Skylight. Hardwood Floors And Granite Foyer. Family Size Kitchen And Granite Island. Master Bedrooms With En Suite And Sauna. Plus Walk In Closet. 4 Large Size Bedroom And 5th Bedroom For Nanny In Basement. Very Beautiful & Peaceful Backyard With Flower Trees. CUTTING GRASSES ARE INCLUDED IN THE RENT PAYMENT. (id:66779)
Rooms
| Foyer | Ground level | — |
| Games room | Basement | — |
| Bedroom 4 | Second level | — |
| Living room | Ground level | — |
| Primary Bedroom | Second level | — |
| Dining room | Ground level | — |
| Family room | Ground level | — |
| Kitchen | Ground level | — |
| Bedroom 3 | Second level | — |
| Bedroom | Basement | — |
| Bedroom 2 | Second level | — |
| Recreational, Games room | Basement | — |
Details
- View
- View
- Sewer
- Sanitary sewer
- Cooling
- Central air conditioning
- Heating
- Forced air, Natural gas
- List aor
- Toronto
- Stories
- 2
- Basement
- Finished, Full
- Flooring
- Hardwood, Carpeted
- Appliances
- Washer, Refrigerator, Dishwasher, Stove, Dryer, Microwave, Garage door opener remote(s)
- Directions
- York Mills/Denlow/Leslie
- Fireplace
- Yes
- Lot features
- Carpet Free
- Water source
- Municipal water
- Structure type
- House
- Parking features
- Attached Garage, Garage
- Exterior features
- Brick
- Foundation details
- Concrete
- Lot size dimensions
- 68 x 111 FT ; Widens To 77.33 Rear. Private Yard.
- Bedrooms above grade
- 4
- Bedrooms below grade
- 1
- Property attached
- No
More in Toronto




The trademarks REALTOR®, REALTORS®, and the REALTOR® logo are controlled by The Canadian Real Estate Association (CREA) and identify real estate professionals who are members of CREA. The trademarks MLS®, Multiple Listing Service® and the associated logos are owned by CREA and identify the quality of services provided by real estate professionals who are members of CREA. Listing data is provided by the REALTOR.ca Data Distribution Facility (DDF®) and is deemed reliable but is not guaranteed accurate by CREA.