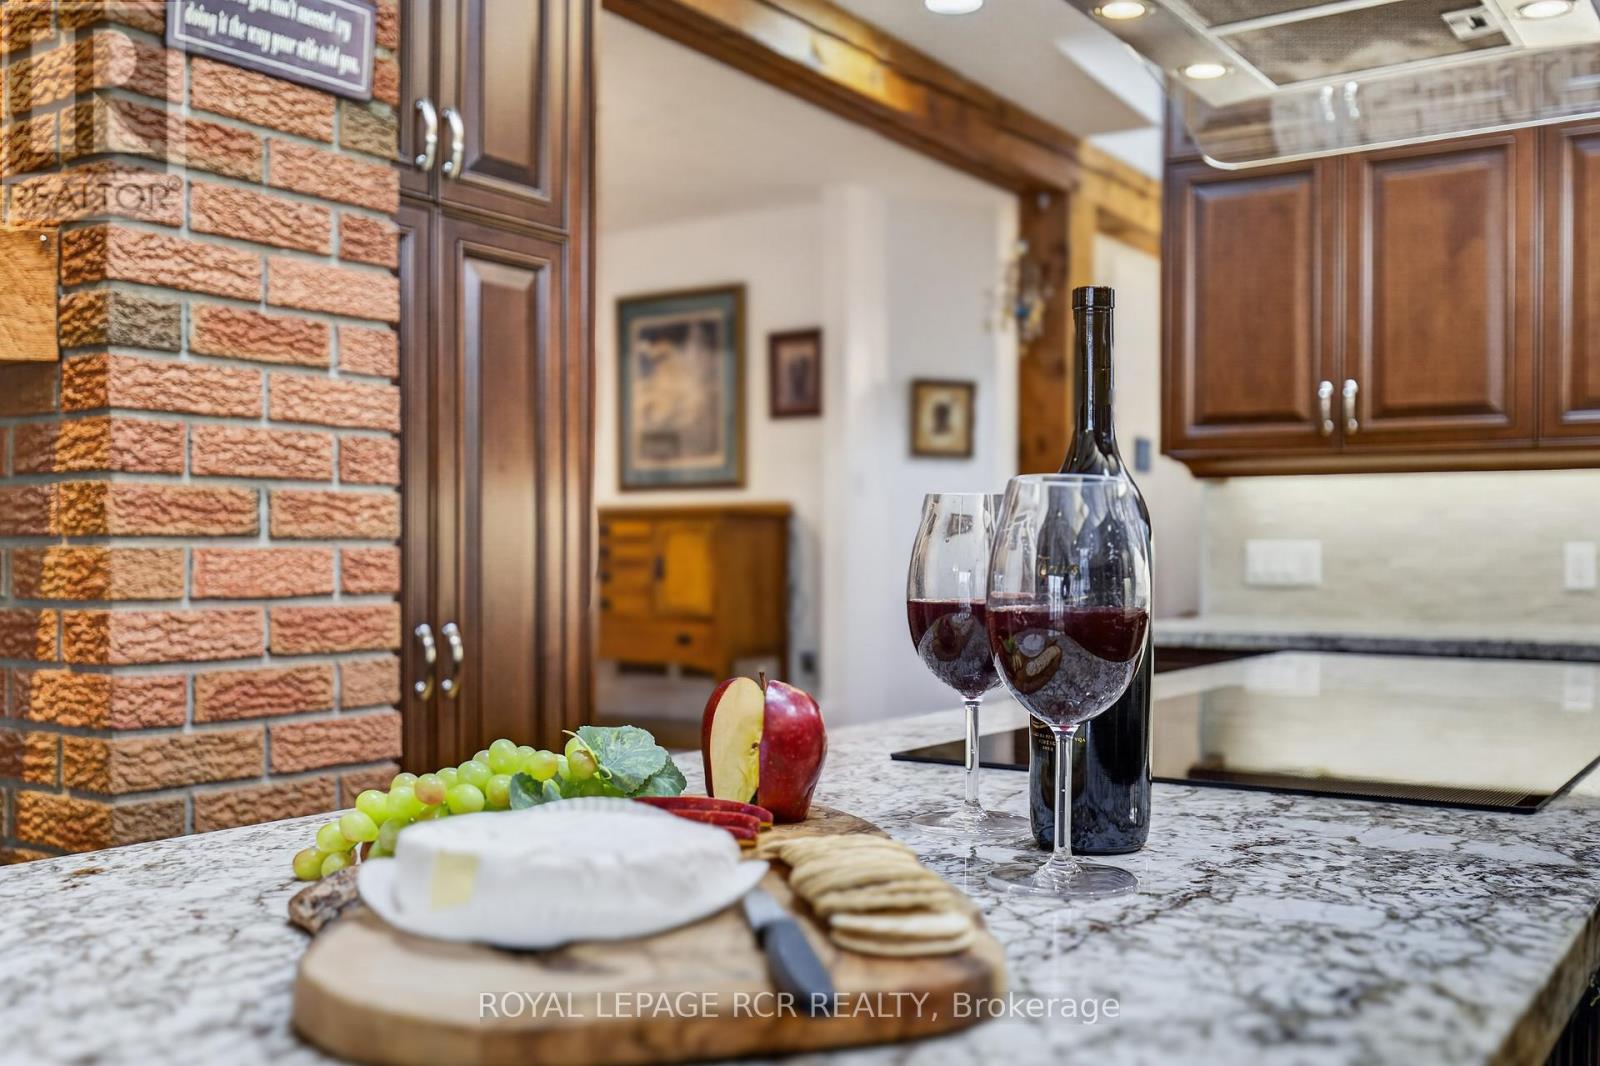
 1 / 25
16365 BATHURST STREET
Newmarket (Summerhill Estates), Ontario, L3X1Z8
$5,995,000
Bedrooms
6
Bathrooms
4
Parking
18
About this property
This 37 acre estate is situated within the urban boundary of Newmarket, minutes to St. Ann's College and St. Andrews College. The property offers a mix of hardwood and softwood forest, ravine, stream and open land. A long driveway leads to a custom built contemporary home with a ground level in-law suite complete with separate entrance. This spacious home overlooks a gorgeous pool area and open grounds where wildlife abounds. It is not unusual to have deer and wild turkeys frolicking in plain view. A detached 5 car garage for all the toys one would use on this touch of Muskoka just north of Toronto. (id:66779)
Rooms
| Living room | Main level | — |
| Living room | Main level | — |
| Bedroom 2 | Upper Level | — |
| Bedroom 3 | Upper Level | — |
| Dining room | Main level | — |
| Bedroom 4 | Upper Level | — |
| Primary Bedroom | Main level | — |
| Kitchen | Main level | — |
| Eating area | Main level | — |
| Family room | Main level | — |
| Kitchen | Main level | — |
| Bedroom 5 | Main level | — |
| Bedroom | Main level | — |
| Dining room | Main level | — |
Details
- View
- Valley view
- Sewer
- Septic System
- Cooling
- Central air conditioning
- Heating
- Forced air, Oil
- List aor
- Toronto
- Stories
- 2
- Basement
- Partially finished, N/A
- Flooring
- Hardwood
- Utilities
- Electricity, Wireless
- Appliances
- All, Central Vacuum, Range, Freezer, Oven - Built-In, Window Coverings, Water Heater
- Directions
- Cross Streets: Bathurst St and St John's Sideroad. ** Directions: Bathurst St between Mulock and St John's, East Side of Bathurst. Sign on south of Driveway.
- Fireplace
- Yes
- Lot features
- Wooded area, Irregular lot size, Rolling, Partially cleared, Conservation/green belt, Carpet Free, Sump Pump, In-Law Suite
- Water source
- Drilled Well
- Pool features
- Inground pool
- Structure type
- House
- Fireplaces total
- 3
- Parking features
- Detached Garage, Garage
- Tax annual amount
- 16,983.95
- Exterior features
- Wood, Brick
- Security features
- Smoke Detectors
- Community features
- Community Centre
- Fireplace features
- Insert
- Foundation details
- Block
- Lot size dimensions
- 806.9 x 2424.8 FT
- Bedrooms above grade
- 6
- Property attached
- No
More in Newmarket

The trademarks REALTOR®, REALTORS®, and the REALTOR® logo are controlled by The Canadian Real Estate Association (CREA) and identify real estate professionals who are members of CREA. The trademarks MLS®, Multiple Listing Service® and the associated logos are owned by CREA and identify the quality of services provided by real estate professionals who are members of CREA. Listing data is provided by the REALTOR.ca Data Distribution Facility (DDF®) and is deemed reliable but is not guaranteed accurate by CREA.