 1 / 25
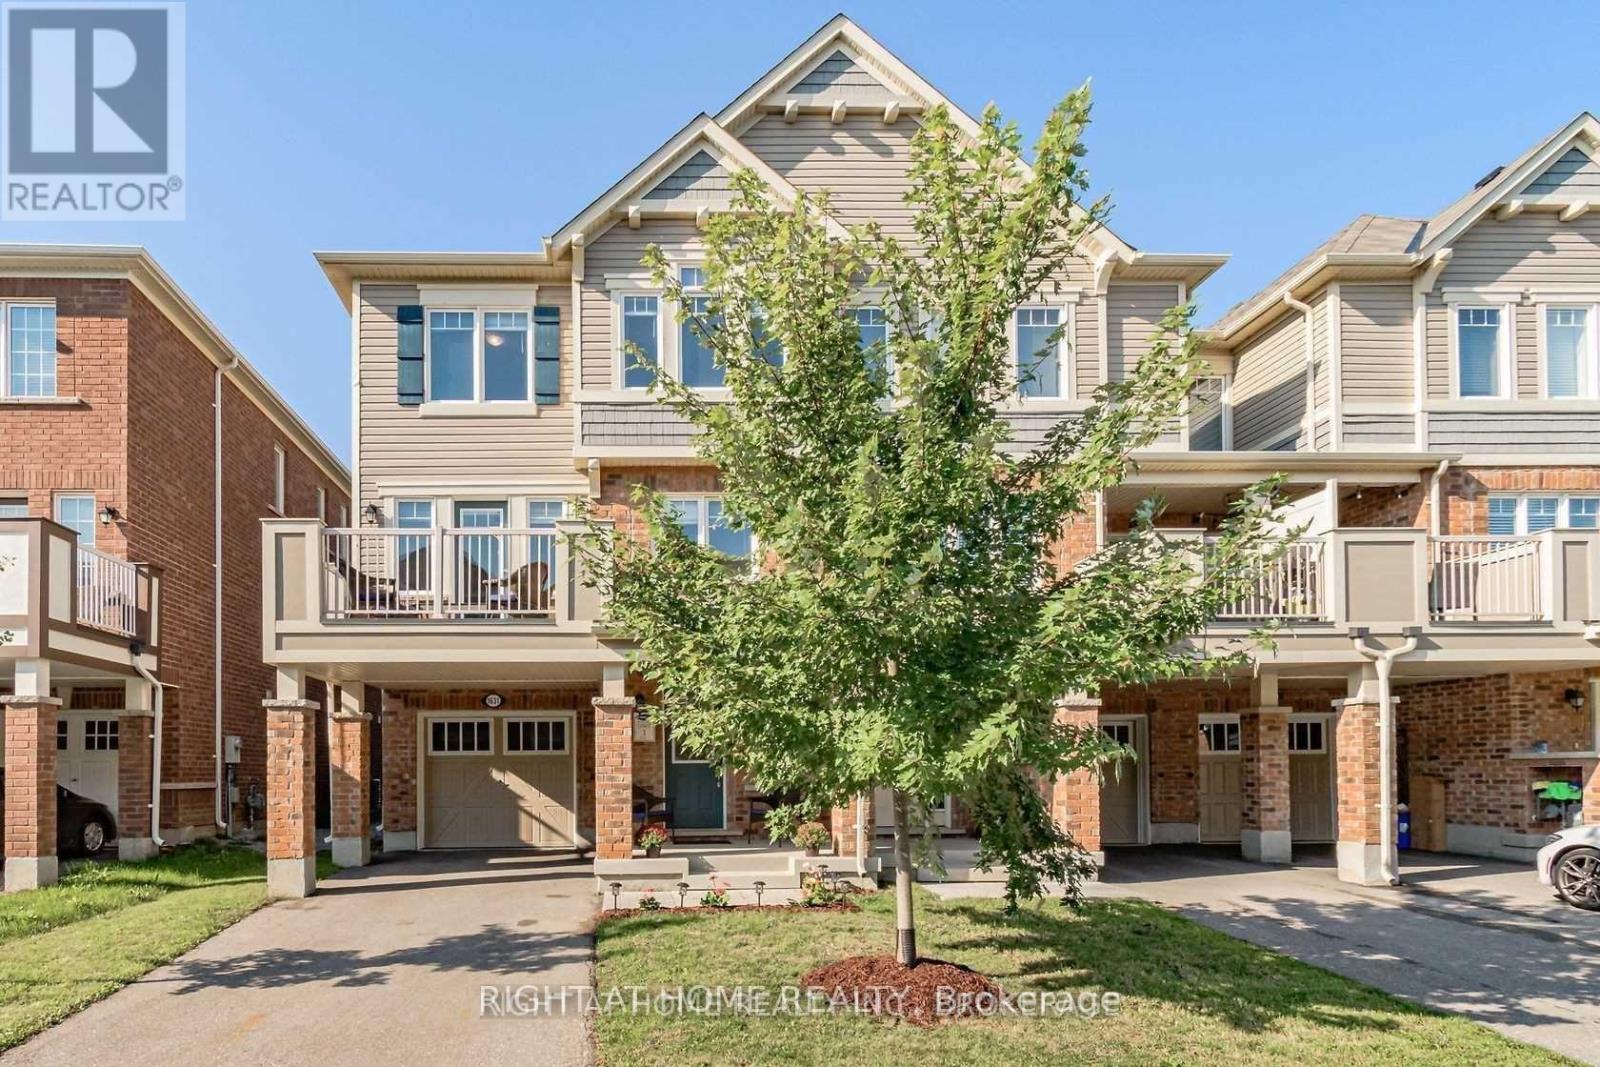
1631 LEBLANC COURT
Milton (FO Ford), Ontario, L5S1V6
Price on request
Bedrooms
3
Bathrooms
3
Parking
2
About this property
Amazing Lease offering of the Freehold" Townhome In A Family Friendly Neighbourhood! Convenient Location, End Unit Like A Semi, Tandem Grg W/ Long Driveway Direct Access To Grg, Functional Layout, Open Concept,Beutiful Kitchen, Lrg Windows, Stained Oak Stairs , Gourmet Kit. W/ S/S Appl, Pantry & Central Island W/ Breakfast Bar, Liv/Din W/O To Lrg Balcony, 3 Bright & Spacious Bdrms, Mbr W/ W.I.C. & 4-Pc Ensuite. (id:66779)
Rooms
| Foyer | Main level | — |
| Family room | Second level | — |
| Dining room | Second level | — |
| Kitchen | Second level | — |
| Primary Bedroom | Third level | — |
| Bedroom 2 | Third level | — |
| Bedroom 3 | Third level | — |
| Library | Main level | — |
Details
- Sewer
- Sanitary sewer
- Cooling
- Central air conditioning
- Heating
- Forced air, Natural gas
- List aor
- Toronto
- Stories
- 3
- Basement
- None
- Flooring
- Laminate, Carpeted, Ceramic
- Directions
- Cross Streets: Britannia Rd/Highway 25. ** Directions: Britannia Rd to Farmstead Dr to Eves Gate to Leblanc Ct.
- Fireplace
- No
- Water source
- Municipal water
- Structure type
- Row / Townhouse
- Parking features
- Attached Garage, Garage
- Exterior features
- Vinyl siding
- Foundation details
- Poured Concrete
- Property condition
- Insulation upgraded
- Bedrooms above grade
- 3
- Property attached
- Yes
More in Milton

The trademarks REALTOR®, REALTORS®, and the REALTOR® logo are controlled by The Canadian Real Estate Association (CREA) and identify real estate professionals who are members of CREA. The trademarks MLS®, Multiple Listing Service® and the associated logos are owned by CREA and identify the quality of services provided by real estate professionals who are members of CREA. Listing data is provided by the REALTOR.ca Data Distribution Facility (DDF®) and is deemed reliable but is not guaranteed accurate by CREA.