 1 / 25
1630 - 25 ADRA GRADO WAY
Toronto (Bayview Village), Ontario, M2J0H6
$860,000
Bedrooms
2
Bathrooms
2
Parking
1
About this property
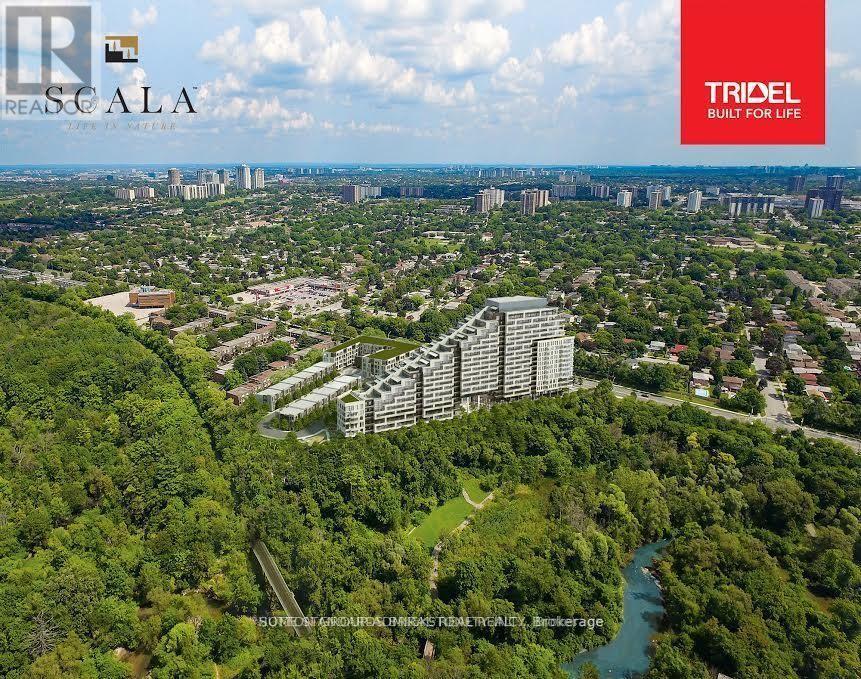
Location, Location, Location. Facing the Ravine!!! Waking distance to Bus Stop, Subway, Hospital, Walking trails!!!!! Welcome to Signature Luxury Scala Condo by Tridel. Introducing an exquisite to a lifestyle of luxury, comfort, and sophistication. Brand-new condominium residence constructed in 2023, to elevate your urban living experience. This sophisticated 2- bedroom, 2-bathroom, open concept High Ceiling with Large Window Clear View to the City, Ravine and Stream. Luxury Executive Tridel Suite Condo at Scala residence offers a prime location and a host of upscale features, making it the ideal urban retreat for discerning individuals seeking style, convenience, and comfort. Parking, Locker Included. Internet is included in the maintenance fees. (id:66779)
Rooms
| Bedroom 2 | Main level | — |
| Dining room | Main level | — |
| Primary Bedroom | Main level | — |
| Foyer | Main level | — |
| Living room | Main level | — |
| Kitchen | Main level | — |
Details
- Cooling
- Central air conditioning
- Heating
- Forced air, Natural gas
- List aor
- Toronto
- Basement
- None
- Flooring
- Laminate
- Appliances
- Washer, Refrigerator, Dishwasher, Stove, Dryer, Microwave, Cooktop, Hood Fan, Blinds
- Directions
- NW of LESLIE ST./SHEPPARD AVE.
- Fireplace
- No
- Lot features
- Balcony
- Structure type
- Apartment
- Association fee
- 702.1
- Association name
- Del Property Management
- Parking features
- Garage, Underground
- Tax annual amount
- 4,152.56
- Building features
- Storage - Locker, Separate Electricity Meters
- Exterior features
- Brick Facing
- Community features
- Pets Allowed With Restrictions
- Bedrooms above grade
- 2
- Property attached
- Yes
- Association fee includes
- Common Area Maintenance
- Association fee frequency
- Monthly
More in Toronto




The trademarks REALTOR®, REALTORS®, and the REALTOR® logo are controlled by The Canadian Real Estate Association (CREA) and identify real estate professionals who are members of CREA. The trademarks MLS®, Multiple Listing Service® and the associated logos are owned by CREA and identify the quality of services provided by real estate professionals who are members of CREA. Listing data is provided by the REALTOR.ca Data Distribution Facility (DDF®) and is deemed reliable but is not guaranteed accurate by CREA.