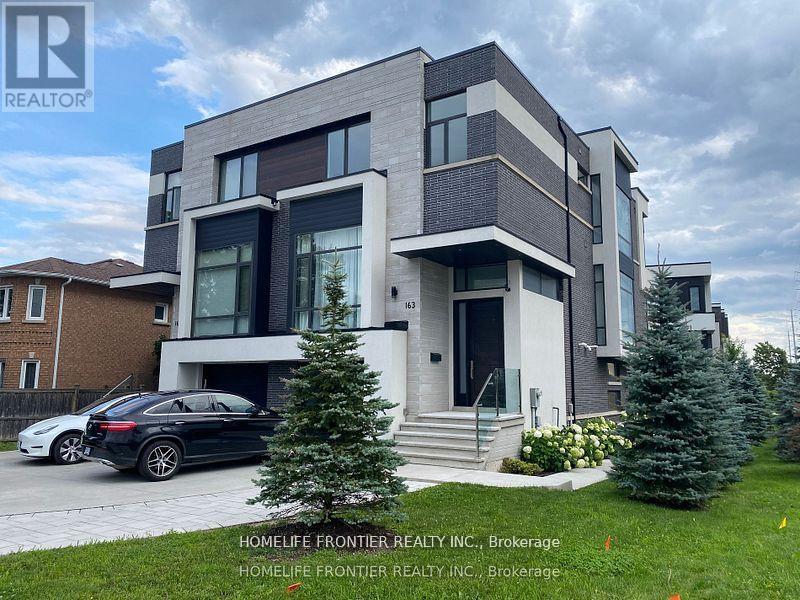
 1 / 25
163 PEMBERTON ROAD
Richmond Hill (North Richvale), Ontario, L4C3T6
Price on request
Bedrooms
4
Bathrooms
4
Parking
7
About this property
*Furnished* Short Term or Long Term Available. Spectacular Custom Home, a masterpiece of modern living. large floor-to-ceiling windows and 4 skylights that bathe the home in natural light. Over 3,000 sq ft above ground, 10 feet Ceilings on main, 9 feet on upper, Hardwood floors & pot lights throughout, Step inside and be captivated by the modern/contemporary elegance showcased throughout. , Modern Glass Railings, Imported Italian Kitchen Cabinet+ Italian Engineered Hardwood Floors. High-end appliances, quarts counters. 2 skylights above the sleek custom floating staircase with a glass wall adds a touch of architectural brilliance to the design. With its bright and airy ambiance, this home is flooded with natural light, creating a welcoming and inviting atmosphere. Huge family room, W/Out To Large Cedar Deck From Kitchen. Ground floor space currently used as 4th bedroom perfect for home office or potential in-law suite W/side door entrance + Full ensuite. fully fenced yard offers privacy. (id:66779)
Details
- Sewer
- Sanitary sewer
- Cooling
- Central air conditioning
- Heating
- Forced air, Natural gas
- List aor
- Toronto
- Stories
- 3
- Basement
- None, Separate entrance, N/A
- Directions
- Bathurst St. & Pemberton Rd.
- Fireplace
- Yes
- Water source
- Municipal water
- Structure type
- House
- Parking features
- Garage
- Exterior features
- Brick, Stone
- Lot size dimensions
- 35 x 130 FT ; Irregular lot
- Bedrooms above grade
- 4
- Property attached
- Yes
More in Richmond Hill

The trademarks REALTOR®, REALTORS®, and the REALTOR® logo are controlled by The Canadian Real Estate Association (CREA) and identify real estate professionals who are members of CREA. The trademarks MLS®, Multiple Listing Service® and the associated logos are owned by CREA and identify the quality of services provided by real estate professionals who are members of CREA. Listing data is provided by the REALTOR.ca Data Distribution Facility (DDF®) and is deemed reliable but is not guaranteed accurate by CREA.