 1 / 19
163 MAIN Street E Unit# 304
Milton, Ontario, L9T1N7
Price on request
Bedrooms
1
Bathrooms
1
Living area
612 square feet
Parking
1
About this property
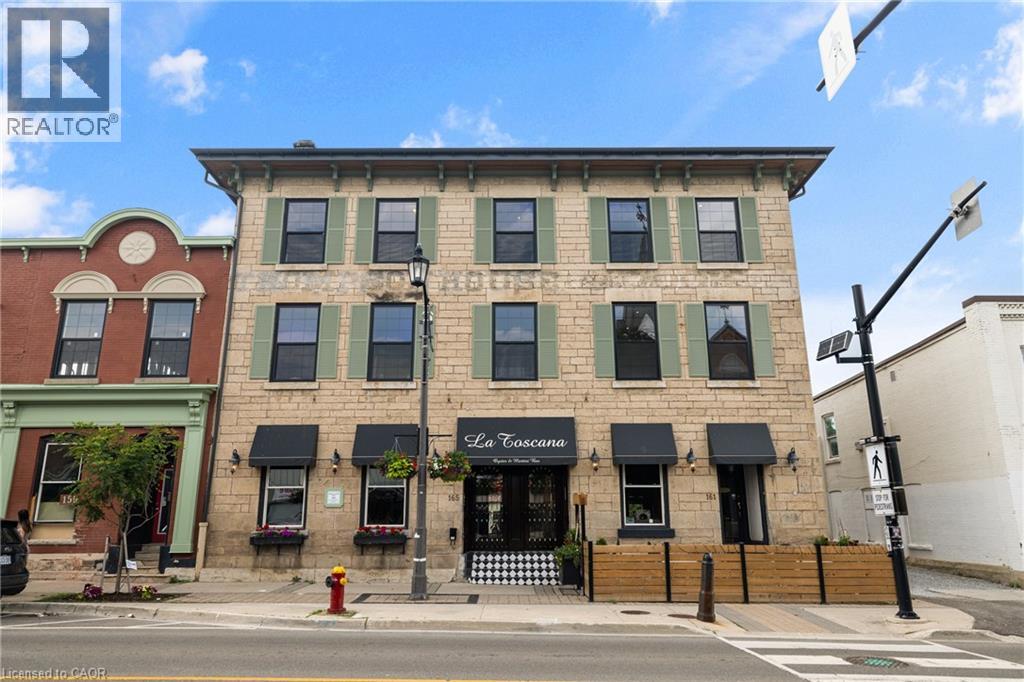
Experience historic charm and modern luxury in these newly built lofts nestled in the heart of downtown Milton. From the moment you enter through a beautifully designed common hallway, you're welcomed by sophistication and comfort highlighted by a charming Tiffany blue door leading into the unit. Inside, timeless character meets contemporary style. Enjoy rich hardwood floors, striking exposed beams, and original stonework that showcase the buildings heritage. The bright and functional kitchen features sleek stainless steel appliances, soft-touch cabinetry, a porcelain tile backsplash, and deep window sills that flood the space with natural light. Located just steps from local favorites like La Toscanaand Pasqualino Italian Restaurant, you're also minutes from major highways, the Farmers Market, top-rated schools, and scenic parks making this the ideal spot for boutique living in a vibrant community. (id:66779)
Rooms
| 3pc Bathroom | Main level | — |
| Primary Bedroom | Main level | 10'1'' x 9'1'' |
| Kitchen | Main level | 16'5'' x 13'1'' |
| Living room | Main level | 10'10'' x 8'9'' |
Details
- Sewer
- Municipal sewage system
- Cooling
- Wall unit
- Heating
- Other
- List aor
- Cornerstone
- Stories
- 1
- Basement
- None
- Appliances
- Washer, Refrigerator, Dishwasher, Stove, Dryer
- Directions
- Main Street E & James Street
- Fireplace
- No
- Lot features
- Southern exposure
- Water source
- Municipal water
- Structure type
- Apartment
- Exterior features
- Brick
- Zoning description
- C1
- Bedrooms above grade
- 1
- Bedrooms below grade
- 0
- Property attached
- Yes
- Above grade finished area
- 612
More in Milton




The trademarks REALTOR®, REALTORS®, and the REALTOR® logo are controlled by The Canadian Real Estate Association (CREA) and identify real estate professionals who are members of CREA. The trademarks MLS®, Multiple Listing Service® and the associated logos are owned by CREA and identify the quality of services provided by real estate professionals who are members of CREA. Listing data is provided by the REALTOR.ca Data Distribution Facility (DDF®) and is deemed reliable but is not guaranteed accurate by CREA.