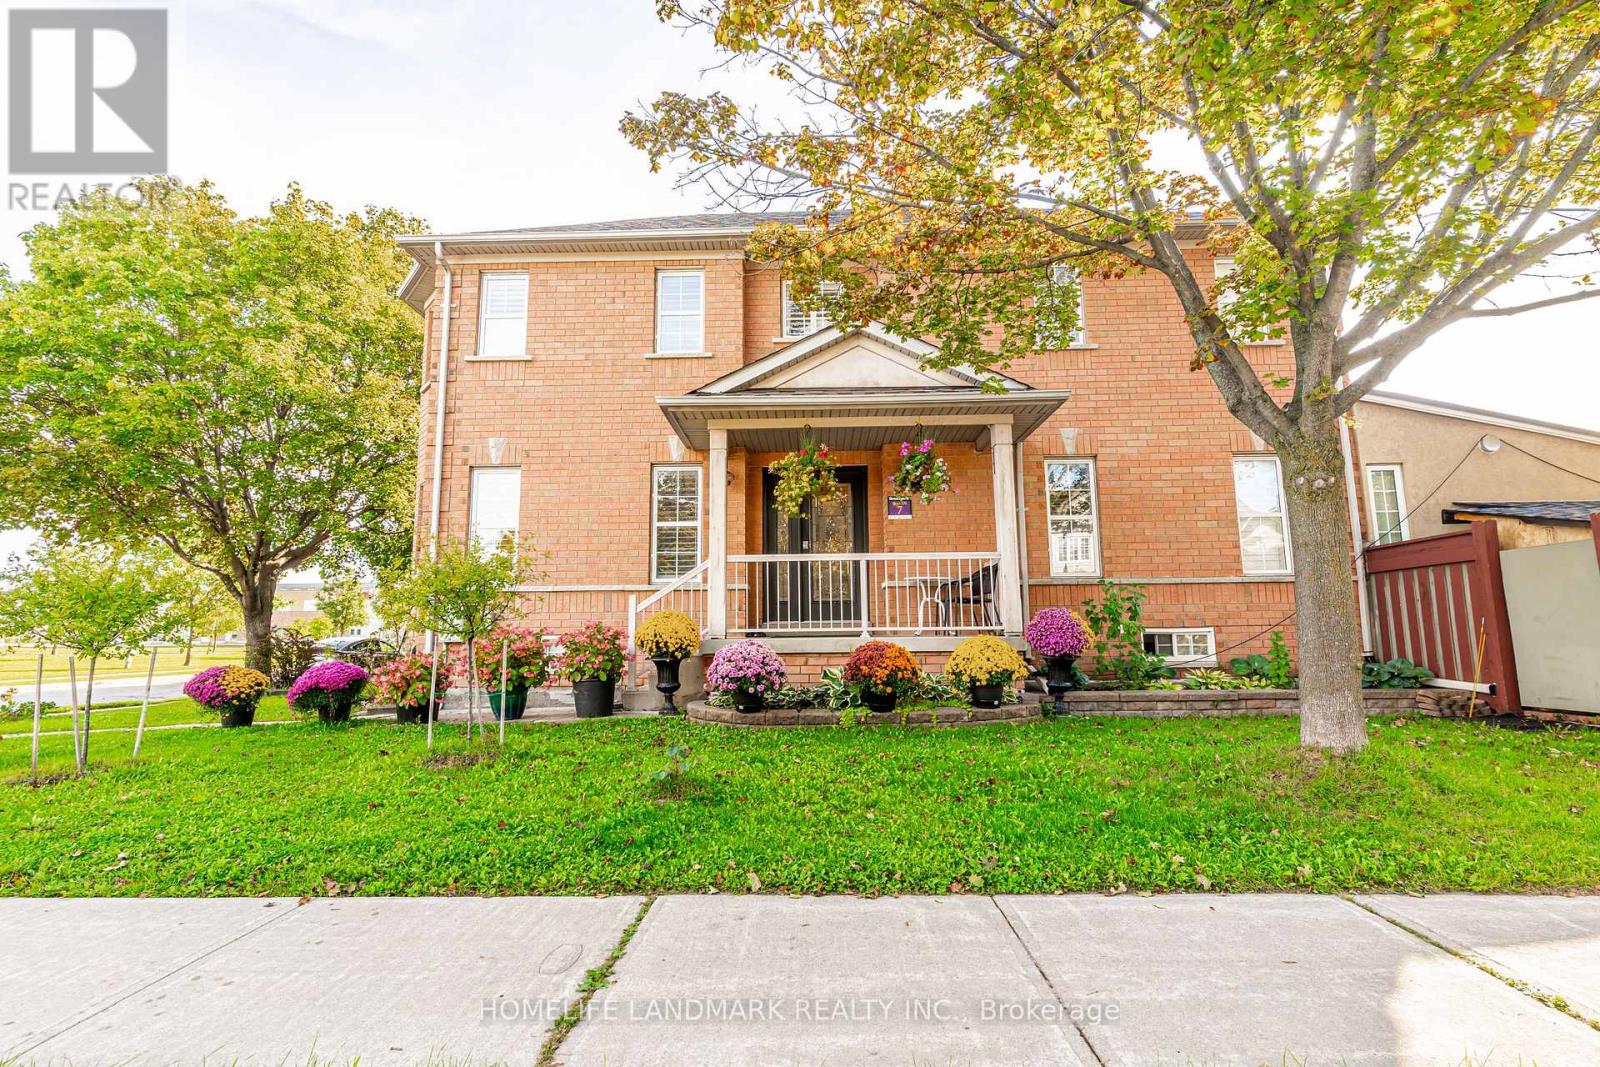
 1 / 25
163 LA ROCCA AVENUE
Vaughan (Vellore Village), Ontario, L4H2L2
$899,000
Bedrooms
5
Bathrooms
4
Parking
5
About this property
** ATTENTION HOMEBUYERS AND INVESTORS** Search No More !! This Lovely Corner Lot Home Boast a 5 Bedrooms and 4 Washrooms, Upgraded Modern Kitchen With SS Built in Appliances. Large Lot Can Accommodate 5 Parking Spaces. Hardwood Floor, Pot Lights, Open Concept Finished Basement. Prime Location Close Proximity To Many Amenities, Walking Distance to Parks, Schools, Shops. Close To Wonderland, Vaughan Mills and Hwy 400. Don't Miss This Opportunity.... (id:66779)
Rooms
| Kitchen | Main level | — |
| Dining room | Main level | — |
| Living room | Main level | — |
| Den | Main level | — |
| Bedroom 2 | Second level | — |
| Bedroom 3 | Second level | — |
| Bedroom 4 | Basement | — |
| Bedroom 5 | Basement | — |
| Den | Basement | — |
Details
- Sewer
- Sanitary sewer
- Cooling
- Central air conditioning, Ventilation system
- Heating
- Forced air, Natural gas
- List aor
- Toronto
- Stories
- 2
- Tax year
- 2,026
- Basement
- Finished, Apartment in basement, N/A, N/A
- Flooring
- Hardwood, Parquet, Porcelain Tile
- Appliances
- Central Vacuum, Range, Oven - Built-In, Window Coverings, Garage door opener remote(s), Water Heater
- Directions
- Cross Streets: La Rocca Ave & Fossil Hill Rd. ** Directions: Northeast of Rutherford Rd and Weston Rd.
- Fireplace
- No
- Lot features
- Paved yard, In-Law Suite
- Water source
- Municipal water
- Structure type
- Row / Townhouse
- Parking features
- Detached Garage, Garage
- Tax annual amount
- 4,480
- Exterior features
- Brick
- Foundation details
- Concrete
- Lot size dimensions
- 29.3 x 105.1 FT ; irregular lot
- Bedrooms above grade
- 3
- Bedrooms below grade
- 2
- Property attached
- Yes
More in Vaughan


The trademarks REALTOR®, REALTORS®, and the REALTOR® logo are controlled by The Canadian Real Estate Association (CREA) and identify real estate professionals who are members of CREA. The trademarks MLS®, Multiple Listing Service® and the associated logos are owned by CREA and identify the quality of services provided by real estate professionals who are members of CREA. Listing data is provided by the REALTOR.ca Data Distribution Facility (DDF®) and is deemed reliable but is not guaranteed accurate by CREA.