 1 / 25
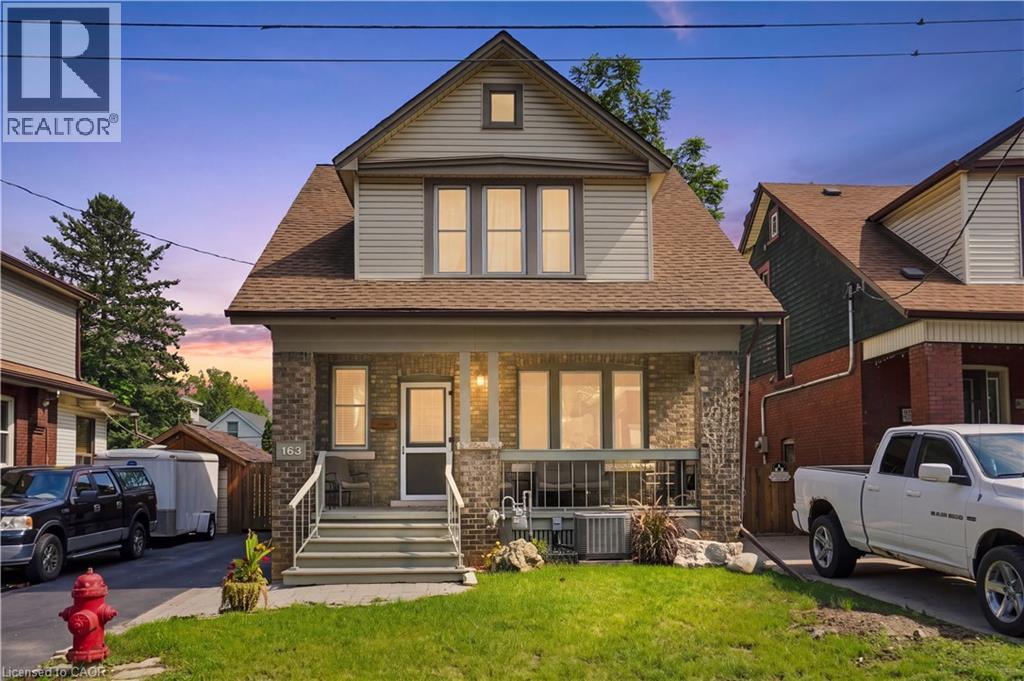
163 GROSVENOR Avenue S
Hamilton, Ontario, L8M3L4
$709,777
Bedrooms
3
Bathrooms
2
Living area
1,732 square feet
Parking
6
Year built
1921
About this property
Large lot, great size family home! Welcome to 163 Grosvenor Avenue S, a charming two-storey home located on a quiet in the sought-after Gage Park neighbourhood. Offering approximately 1,732 sq ft, this three-bedroom, two-bathroom home blends original character with many recent updates. The spacious main floor features original hardwood flooring, beautiful trim and original pocket doors. Don't miss the separate dining room with stunning coffered ceiling, plus a bonus family room adding additional space for your family. Upstairs are three generously sized bedrooms, all with walk-in closets, including a primary bedroom with two walk-ins! Recent updates completed within the last year include a newly renovated kitchen, new carpet, fresh paint, new furnace, A/C and hot water tank (all owned), plus a new refrigerator, dishwasher, stove and washing machine. The back porch has also been completely opened up, adding to the functionality of the backyard and adding brightness to the family room. Outside, enjoy a fully fenced backyard with mature trees, a detached garage with hydro and private driveway with ample parking. Ideally located just steps from Gage Park, schools, Ottawa Street shopping and amenities. A move-in-ready home with character, space and many of the major updates already taken care of!! Don’t be TOO LATE *! *REG TM. RSA *Some photos are virtually staged* (id:66779)
Rooms
| Mud room | Main level | 5'0'' x 10'0'' |
| Foyer | Main level | 8'10'' x 9'10'' |
| 4pc Bathroom | Second level | — |
| Bedroom | Second level | 11'5'' x 13'10'' |
| Bedroom | Second level | 11'3'' x 13'10'' |
| Primary Bedroom | Second level | 11'2'' x 12'9'' |
| 2pc Bathroom | Main level | — |
| Family room | Main level | 10'0'' x 17'4'' |
| Dining room | Main level | 11'2'' x 14'0'' |
| Living room | Main level | 11'2'' x 12'2'' |
| Kitchen | Main level | 10'0'' x 12'8'' |
Details
- Sewer
- Municipal sewage system
- Cooling
- Central air conditioning
- Heating
- Forced air, Natural gas
- List aor
- Cornerstone
- Stories
- 2
- Basement
- Unfinished, Full
- Year built
- 1,921
- Appliances
- Washer, Refrigerator, Dishwasher, Dryer, Window Coverings
- Directions
- King Street to Grosvenor S
- Fireplace
- Yes
- Lot features
- Paved driveway
- Water source
- Municipal water
- Structure type
- House
- Fireplaces total
- 1
- Parking features
- Detached Garage
- Tax annual amount
- 4,936
- Exterior features
- Wood, Brick, Aluminum siding
- Community features
- Quiet Area, School Bus, Community Centre
- Fireplace features
- Other - See remarks
- Foundation details
- Block
- Zoning description
- D
- Architectural style
- Other
- Bedrooms above grade
- 3
- Bedrooms below grade
- 0
- Property attached
- No
- Construction materials
- Wood frame
- Above grade finished area
- 1,732
More in Hamilton

The trademarks REALTOR®, REALTORS®, and the REALTOR® logo are controlled by The Canadian Real Estate Association (CREA) and identify real estate professionals who are members of CREA. The trademarks MLS®, Multiple Listing Service® and the associated logos are owned by CREA and identify the quality of services provided by real estate professionals who are members of CREA. Listing data is provided by the REALTOR.ca Data Distribution Facility (DDF®) and is deemed reliable but is not guaranteed accurate by CREA.