 1 / 11
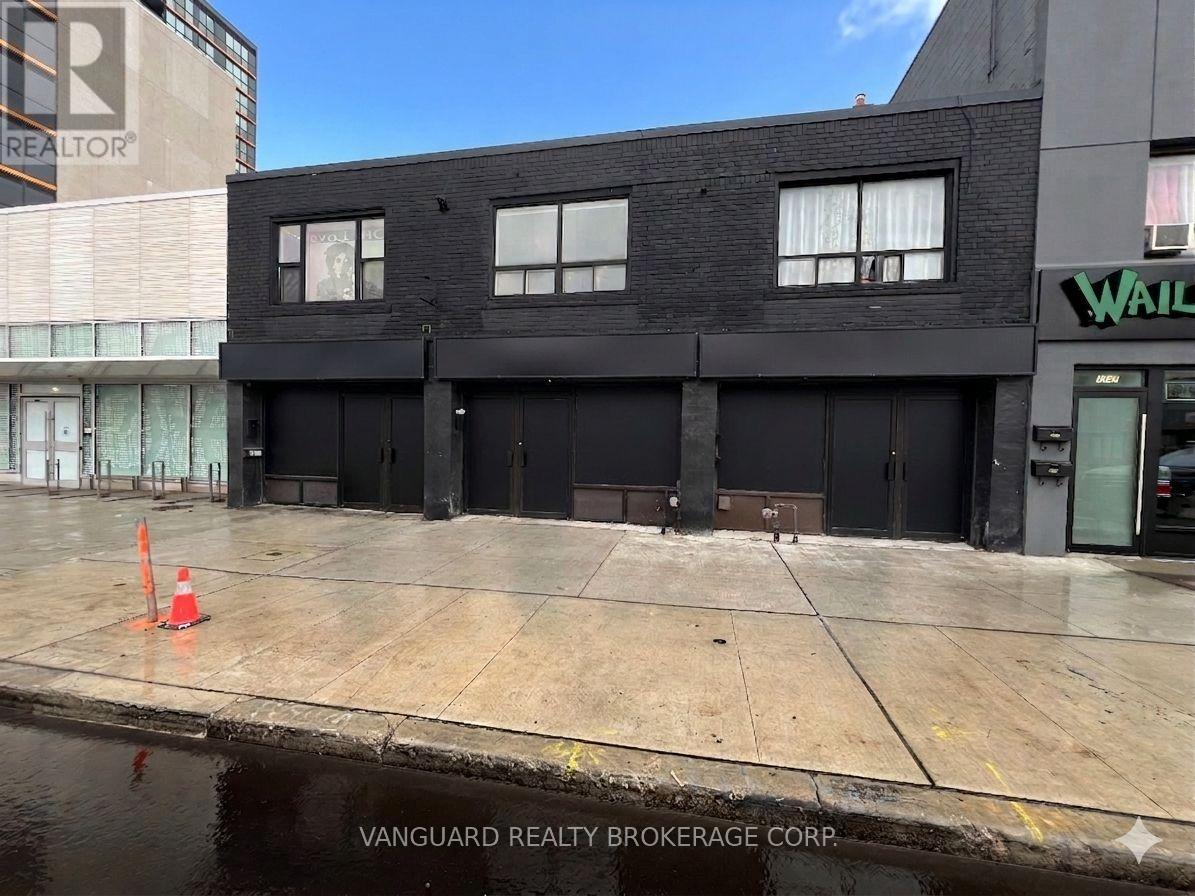
1621-1625 EGLINTON AVENUE
Toronto (Oakwood Village), Ontario, M6E2H7
Price on request
Living area
2,700 square feet
About this property
Excellent Exposure Fronting On Eglinton Ave. And Steps From High Traffic Intersections. Close Proximity To Highways & Public Transportation Including Eglinton Crosstown LRT. A Fantastic Opportunity For Retailers And Service Providers Alike. These Main Floor Units Are Approx. 2,700 Sq Ft And Include An Approx. Incremental 2,700 Sq Ft Of Basement Area - Perfect For Storage, Supplies, Files, Etc. (id:66779)
Details
- Sewer
- Sanitary sewer
- Cooling
- Partially air conditioned
- Heating
- Forced air, Natural gas
- List aor
- Toronto
- Directions
- Dufferin/ Eglinton
- Fireplace
- No
- Water source
- Municipal water
- Tax annual amount
- 0
- Lot size dimensions
- Bldg=42 x 90 FT
- Zoning description
- CR S22
More in Toronto




The trademarks REALTOR®, REALTORS®, and the REALTOR® logo are controlled by The Canadian Real Estate Association (CREA) and identify real estate professionals who are members of CREA. The trademarks MLS®, Multiple Listing Service® and the associated logos are owned by CREA and identify the quality of services provided by real estate professionals who are members of CREA. Listing data is provided by the REALTOR.ca Data Distribution Facility (DDF®) and is deemed reliable but is not guaranteed accurate by CREA.