 1 / 25
1620 - 5 SOUDAN AVENUE
Toronto (Mount Pleasant West), Ontario, M4S1V5
Price on request
Bedrooms
2
Bathrooms
2
Parking
1
About this property
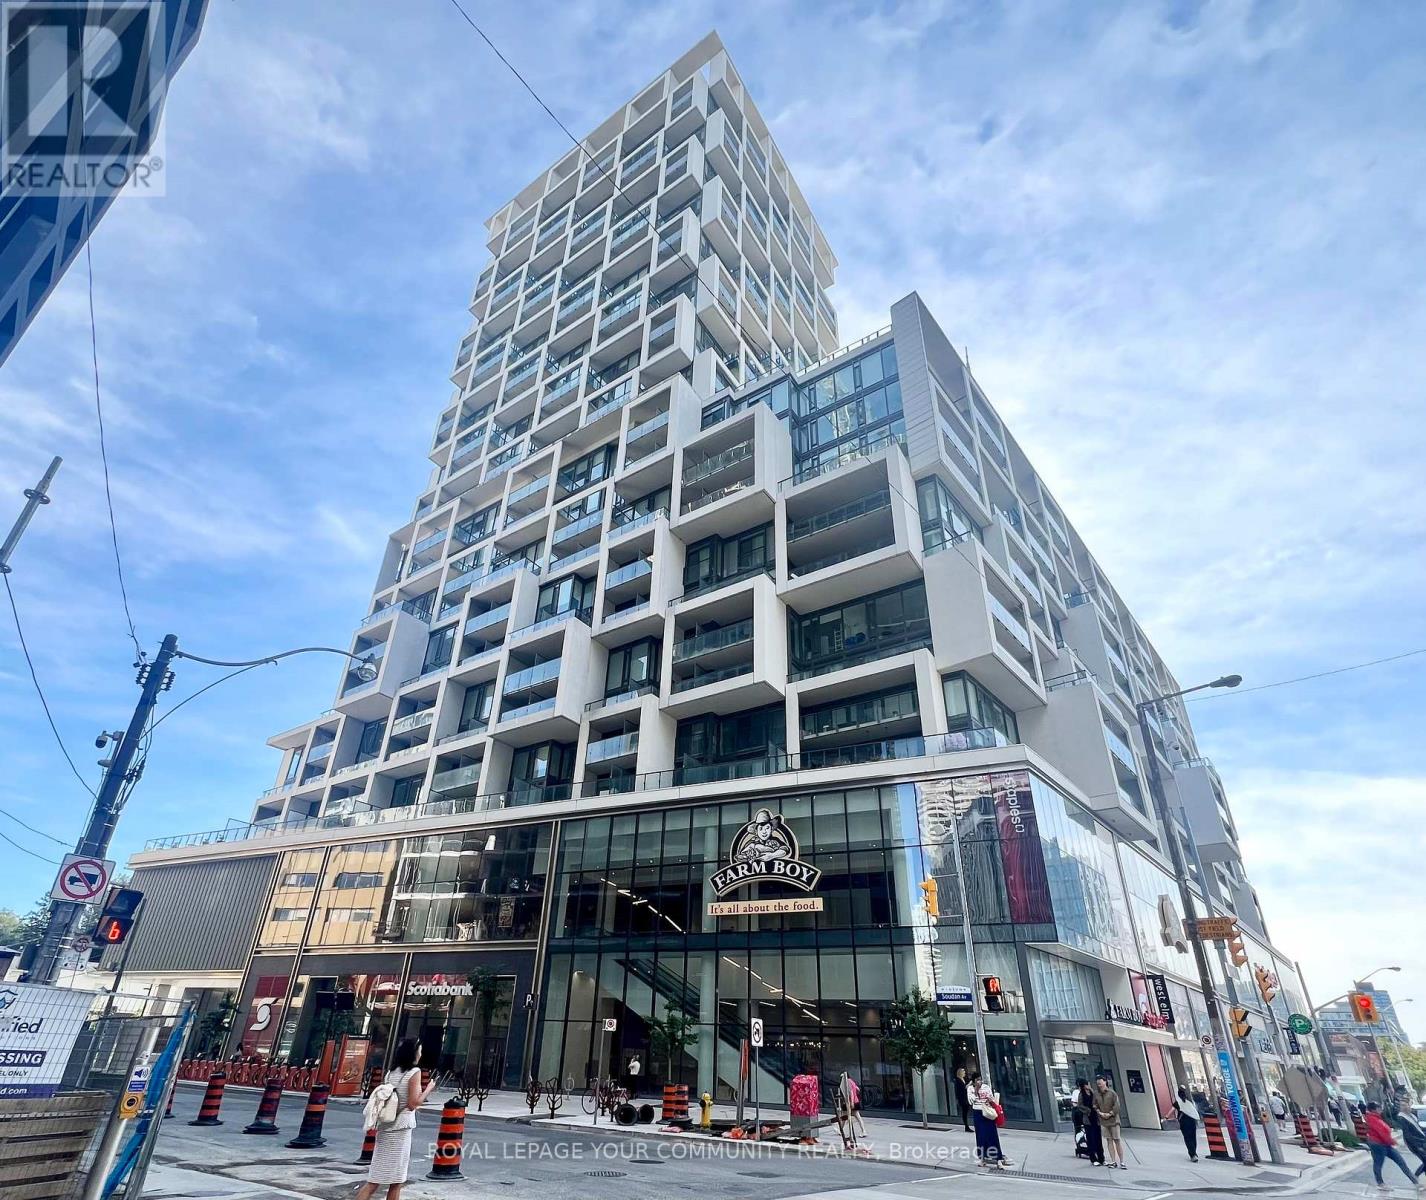
World-class living at the Art Shoppe condos. Exceptionally bright 2 bedroom, 2 bathroom corner unit with South-West views of Yonge Street. Both bedrooms have large windows! Primary bedroom has his-and-hers closets including a walk-in closet and 4-piece ensuite bath. Elegant kitchen and bathroom finishes. Hotel-like amenities include gym, wine tasting/party room, sauna, rooftop pool, hot tub, barbecue, sundeck, lounge, theater, games room, courtyard/garden. Farm Boy and Staples located on the 2nd floor, plus more shops, restaurants, and cafés to enjoy right in the same building. Subway and transit are just steps away. Just move in and enjoy! Experience the very best of Yonge & Eglinton. (id:66779)
Rooms
| Living room | Flat | — |
| Dining room | Flat | — |
| Kitchen | Flat | — |
| Primary Bedroom | Flat | — |
| Bedroom 2 | Flat | — |
Details
- View
- View
- Cooling
- Central air conditioning
- Heating
- Forced air, Natural gas
- List aor
- Toronto
- Basement
- None
- Appliances
- Washer, Refrigerator, Dishwasher, Oven, Dryer, Microwave, Cooktop, Hood Fan, Window Coverings
- Directions
- Cross Streets: Yonge Street / Eglinton Avenue. ** Directions: S. of Eglinton Ave / E. of Yonge St.
- Fireplace
- No
- Lot features
- Balcony, Carpet Free, In suite Laundry
- Pool features
- Outdoor pool
- Structure type
- Apartment
- Association name
- First Service Residential
- Parking features
- Garage, Underground
- Building features
- Storage - Locker, Exercise Centre, Party Room, Security/Concierge, Visitor Parking
- Exterior features
- Concrete
- Community features
- Pets Allowed With Restrictions
- Bedrooms above grade
- 2
- Property attached
- Yes
More in Toronto




The trademarks REALTOR®, REALTORS®, and the REALTOR® logo are controlled by The Canadian Real Estate Association (CREA) and identify real estate professionals who are members of CREA. The trademarks MLS®, Multiple Listing Service® and the associated logos are owned by CREA and identify the quality of services provided by real estate professionals who are members of CREA. Listing data is provided by the REALTOR.ca Data Distribution Facility (DDF®) and is deemed reliable but is not guaranteed accurate by CREA.