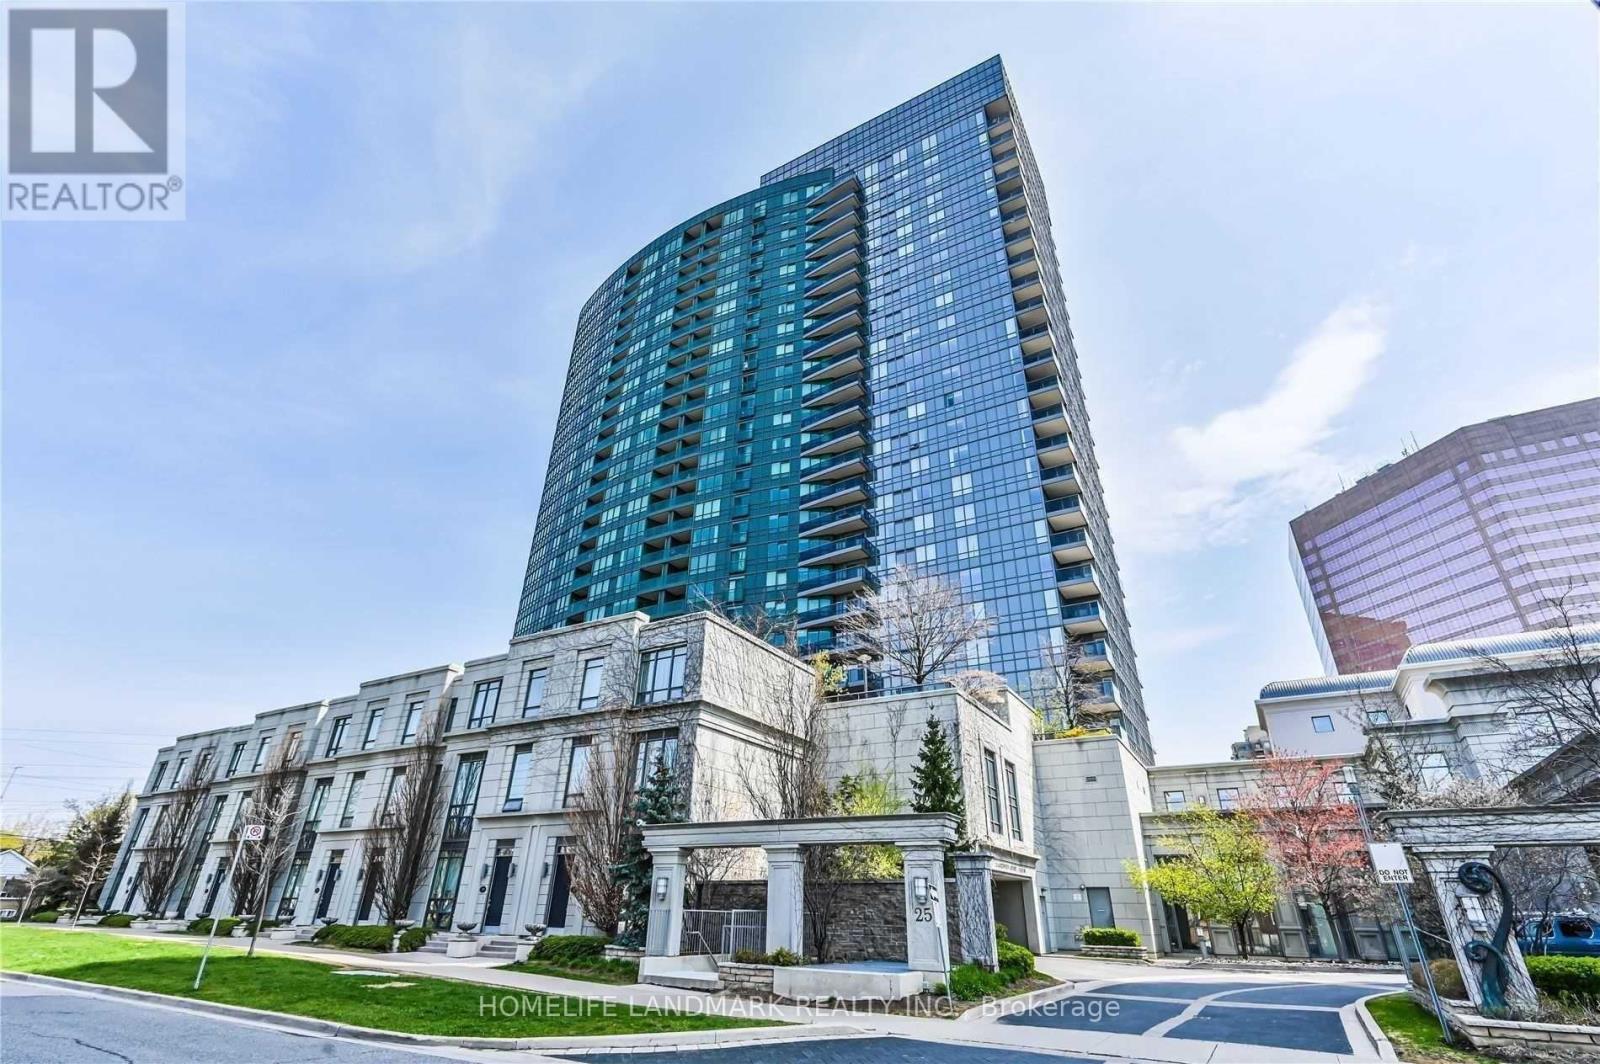
 1 / 16
1620 - 25 GREENVIEW AVENUE
Toronto (Newtonbrook West), Ontario, M2M0A5
Price on request
Bedrooms
2
Bathrooms
2
Parking
1
About this property
Welcome to this stunning corner suite in the highly sought-after Meridian Residences by Tridel, ideally located at Yonge & Finch. Offering one of the building's best and most functional layouts, this spacious 2-bedroom home is filled with natural light from its expansive windows and boasts rare 9-foot ceilings, creating an open, airy feel that is hard to find in this building.Enjoy breathtaking, unobstructed panoramic northeast views from this bright and sunny suite. The thoughtfully designed split-bedroom layout provides excellent privacy, making it ideal for families, professionals, or those working from home. The generous living and dining area offers a comfortable space for both everyday living and entertaining, while the large windows showcase spectacular views throughout the seasons.This exceptional unit also includes one parking space and one locker for added convenience. Residents of Meridian Residences enjoy quality Tridel construction, outstanding building amenities, and a prime North York location just steps from Finch Subway Station, restaurants, cafés, shopping, parks, and everyday conveniences. Families will also appreciate the proximity to excellent schools.Whether you're looking for a stylish home or a fantastic investment opportunity, this bright corner suite combines comfort, functionality, and an unbeatable location. Rarely available with 9-foot ceilings, abundant natural light, unobstructed views, and one of the building's most desirable floor plans-this is a home you won't want to miss! (id:66779)
Rooms
| Living room | Flat | — |
| Dining room | Flat | — |
| Kitchen | Flat | — |
| Primary Bedroom | Flat | — |
| Bedroom 2 | Flat | — |
Details
- View
- City view
- Cooling
- Central air conditioning
- Heating
- Forced air, Natural gas
- List aor
- Toronto
- Basement
- None
- Flooring
- Laminate
- Appliances
- Washer, Refrigerator, Whirlpool, Dishwasher, Stove, Dryer, Microwave, Window Coverings
- Directions
- Y O N G E / F I N C H
- Fireplace
- No
- Lot features
- Balcony
- Structure type
- Apartment
- Association name
- DEL PROPERTY MANAGEMENT
- Parking features
- Garage, Underground
- Exterior features
- Concrete
- Community features
- Pets Allowed With Restrictions
- Bedrooms above grade
- 2
- Property attached
- Yes
More in Toronto




The trademarks REALTOR®, REALTORS®, and the REALTOR® logo are controlled by The Canadian Real Estate Association (CREA) and identify real estate professionals who are members of CREA. The trademarks MLS®, Multiple Listing Service® and the associated logos are owned by CREA and identify the quality of services provided by real estate professionals who are members of CREA. Listing data is provided by the REALTOR.ca Data Distribution Facility (DDF®) and is deemed reliable but is not guaranteed accurate by CREA.