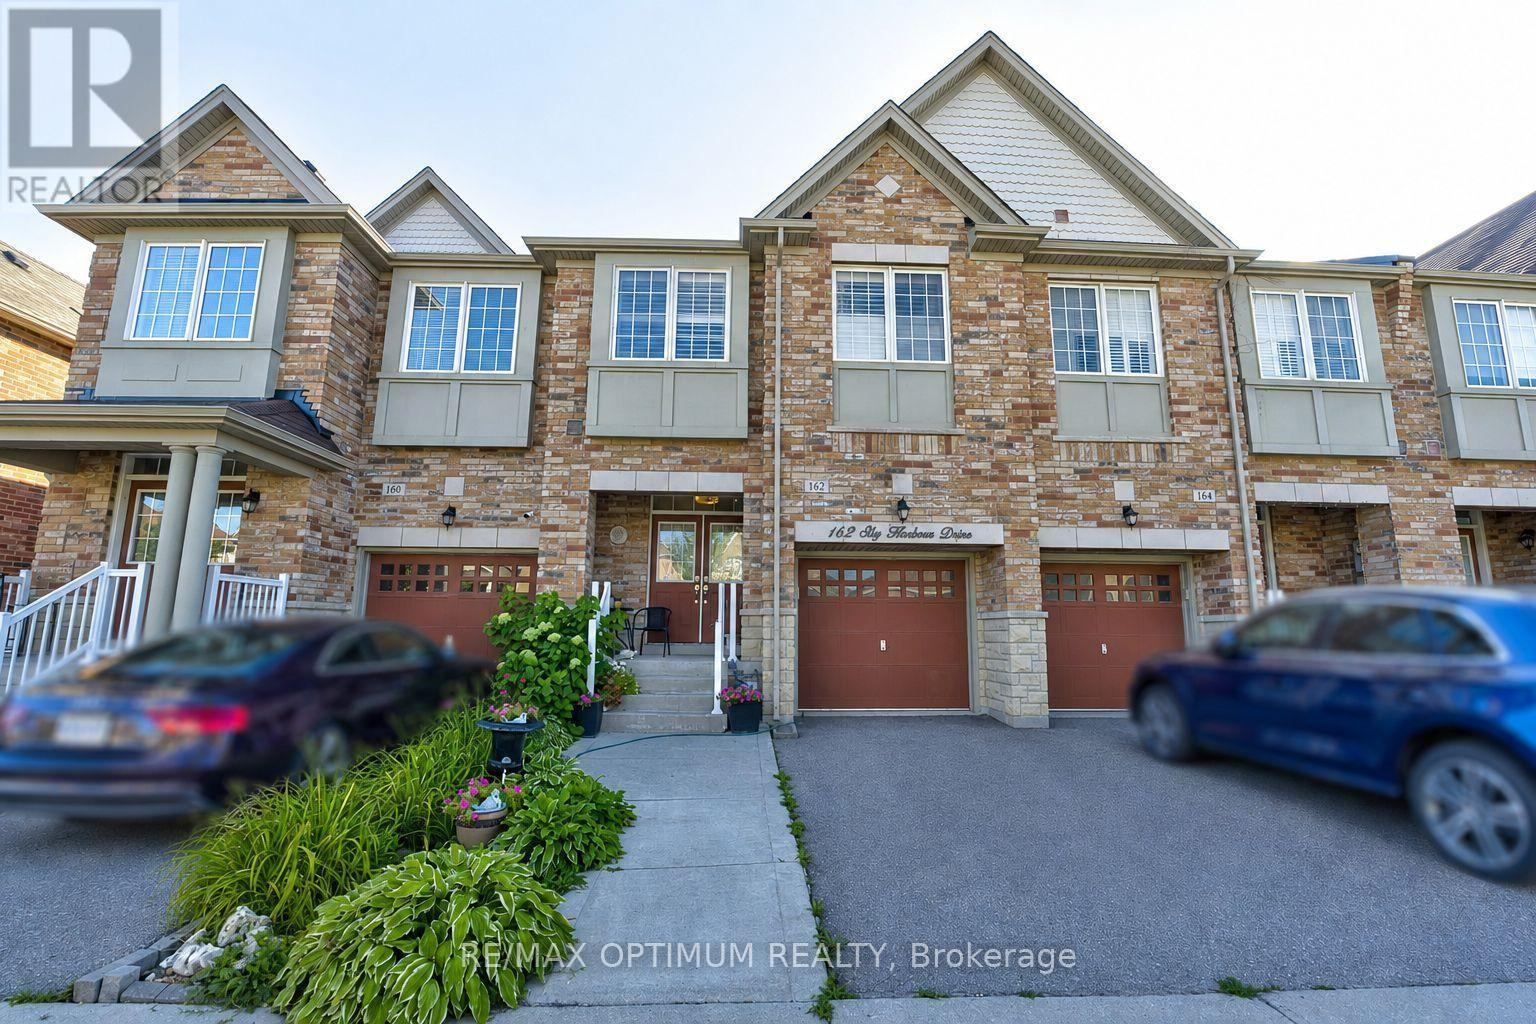
 1 / 25
162 SKY HARBOUR DRIVE
Brampton (Bram West), Ontario, L6Y0C1
$850,000
Bedrooms
3
Bathrooms
4
Parking
3
About this property
Welcome to this beautifully upgraded, sun-filled 3 Bedroom FREEHOLD townhome with NO MAINTENANCE fees, in the sought-after Bram West community. Offering over 1,640 sq. ft. of above-grade living space, 9ft ceiling and pot lights in main floor, this move-in-ready home perfect for first-time buyers or investors.The inviting covered front porch and extended driveway offer great curb appeal and plenty of parking. Step through the double-door entrance into a bright foyer that leads to a spacious open-concept great room and dining area. The updated kitchen features granite countertops, stainless steel appliances, and a stylish backsplash, while the great room offers a cozy gas fireplace for relaxing evenings.Upstairs, you'll find 3 generously sized bedrooms, two full bathrooms, and convenient second-floor laundry.The fully finished basement adds valuable living space with a full bathroom, kitchenette, and separate backyard entrance, offering excellent flexibility for a home office, studio, recreation space, or potential additional living arrangement.Enjoy a prime location just steps from parks and minutes from Highways 401 and 407. Top-rated schools, grocery stores, banks, restaurants, libraries, everyday amenities, upcoming Embleton Community Centre, are all nearby.A fantastic opportunity to own an upgraded freehold townhome in one of Bram West's most desirable communities. Move in, enjoy, and make it your own (id:66779)
Rooms
| Great room | Main level | — |
| Dining room | Main level | — |
| Kitchen | Main level | — |
| Primary Bedroom | Second level | — |
| Bedroom 2 | Second level | — |
| Bedroom 3 | Second level | — |
| Laundry room | Second level | — |
| Great room | Basement | — |
Details
- Sewer
- Sanitary sewer
- Cooling
- Central air conditioning
- Heating
- Forced air, Natural gas
- List aor
- Toronto
- Stories
- 2
- Basement
- Finished, Separate entrance, N/A, N/A
- Flooring
- Tile, Hardwood, Laminate, Carpeted, Ceramic
- Appliances
- Washer, Refrigerator, Dishwasher, Stove, Dryer
- Directions
- Cross Streets: Mississauga Rd/ Financial Dr. ** Directions: From Financial Dr & Mississauga Rd, head toward Financial Dr, continue 400 m, turn left onto Wardsville Dr, then turn right onto Sky Harbour Dr; 162 Sky Harbour Dr will be on the right.
- Fireplace
- Yes
- Water source
- Municipal water
- Structure type
- Row / Townhouse
- Parking features
- Attached Garage, Garage
- Tax annual amount
- 6,315.39
- Exterior features
- Brick
- Foundation details
- Concrete
- Lot size dimensions
- 20 x 100.1 FT
- Bedrooms above grade
- 3
- Property attached
- Yes
More in Brampton

The trademarks REALTOR®, REALTORS®, and the REALTOR® logo are controlled by The Canadian Real Estate Association (CREA) and identify real estate professionals who are members of CREA. The trademarks MLS®, Multiple Listing Service® and the associated logos are owned by CREA and identify the quality of services provided by real estate professionals who are members of CREA. Listing data is provided by the REALTOR.ca Data Distribution Facility (DDF®) and is deemed reliable but is not guaranteed accurate by CREA.