 1 / 15
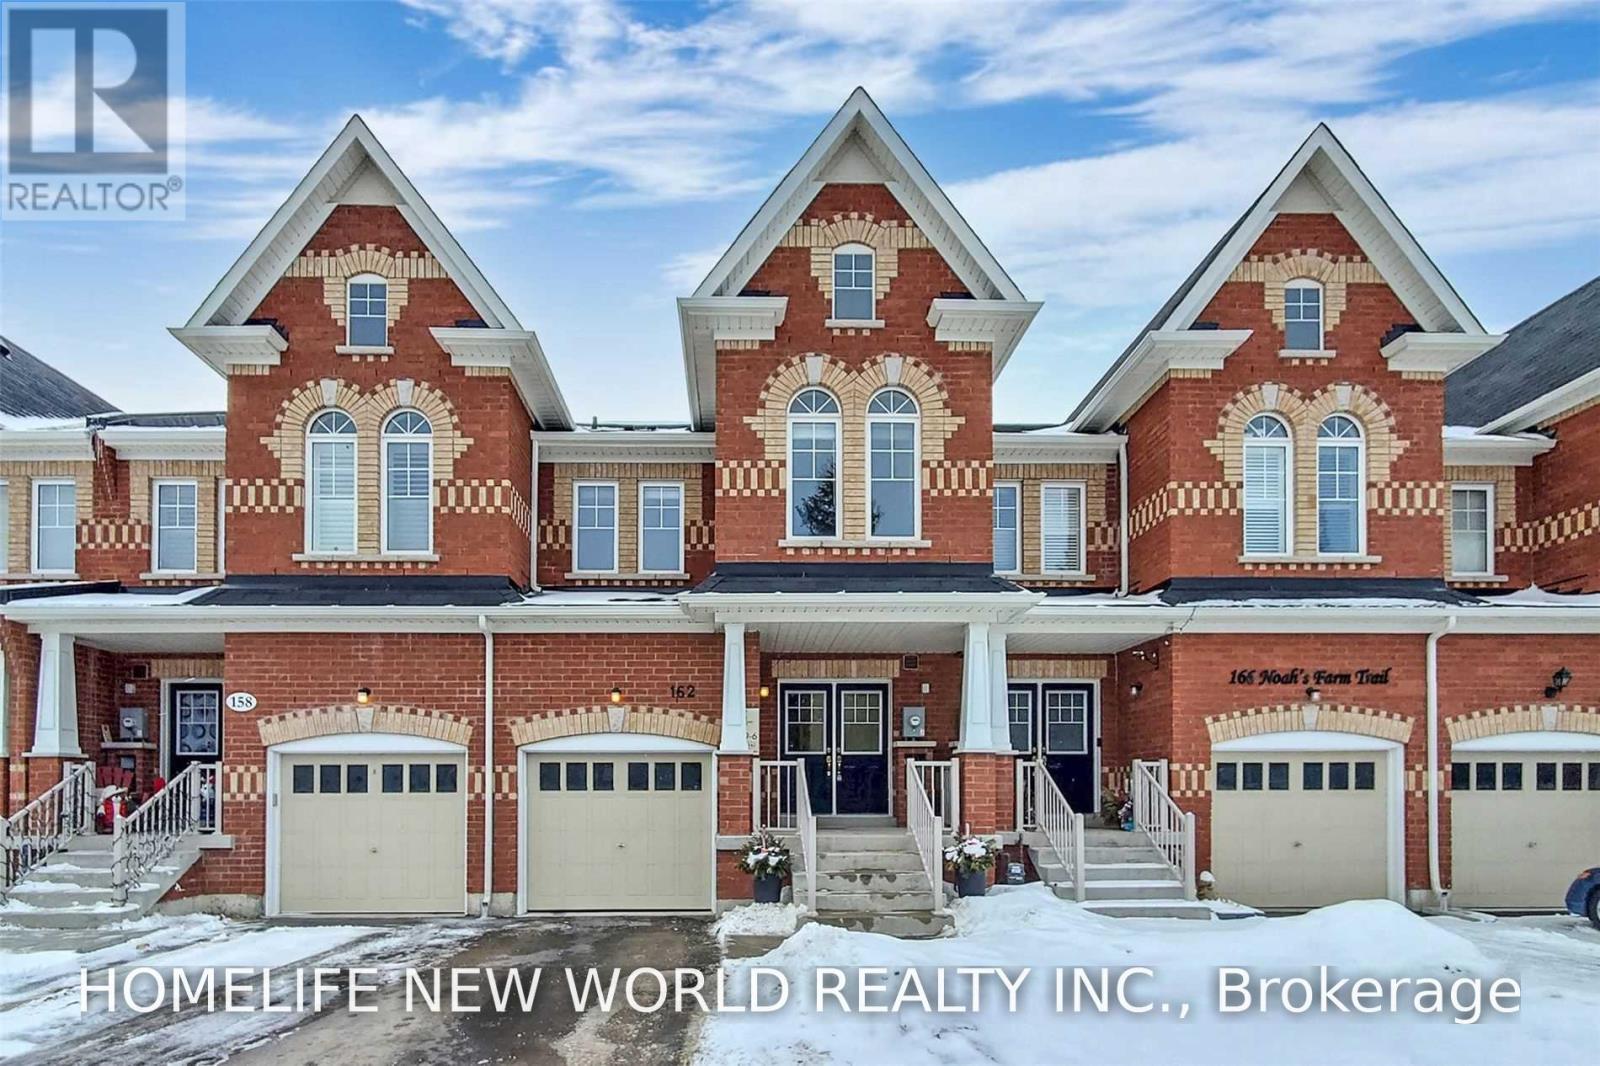
162 NOAH'S FARM TRAIL
Whitchurch-Stouffville (Stouffville), Ontario, L4A4P1
Price on request
Bedrooms
4
Bathrooms
4
Parking
1
About this property
Beautiful Spacious 4 Bed, 4 Bath Townhouse In Heritage Estates. Front Entrance Face A Quiet Farm. Hardwood Floors, Double Door Entrance, Granite Counters, Brand New Range Hood, Stainless Appliance, Large Master With 4 Pc Ensuite, W/I Closet, 1 Car Garage, Driveway Parking 2 Cars (No Sidewalk), Finished Bsmt With 4 Pc Bath, Close To Harry Bowes P/S & St Brigid C/S, Park And Go Train. (id:66779)
Rooms
| Kitchen | Ground level | — |
| Dining room | Ground level | — |
| Living room | Ground level | — |
| Eating area | Ground level | — |
| Primary Bedroom | Second level | — |
| Bedroom 2 | Second level | — |
| Bedroom 3 | Second level | — |
| Bedroom 4 | Second level | — |
| Great room | Basement | — |
Details
- Sewer
- Sanitary sewer
- Cooling
- Central air conditioning
- Fencing
- Fenced yard
- Heating
- Forced air, Natural gas
- List aor
- Toronto
- Stories
- 2
- Basement
- Finished, N/A
- Flooring
- Hardwood, Ceramic
- Utilities
- Sewer, Electricity, Cable
- Directions
- Cross Streets: 10 Line & Main Street. ** Directions: North of Main Street.
- Fireplace
- No
- Lot features
- Conservation/green belt
- Water source
- Municipal water
- Structure type
- Row / Townhouse
- Parking features
- Garage
- Exterior features
- Brick
- Foundation details
- Unknown
- Lot size dimensions
- 19.7 x 100.1 FT
- Bedrooms above grade
- 4
- Property attached
- Yes
More in Whitchurch-Stouffville
 3
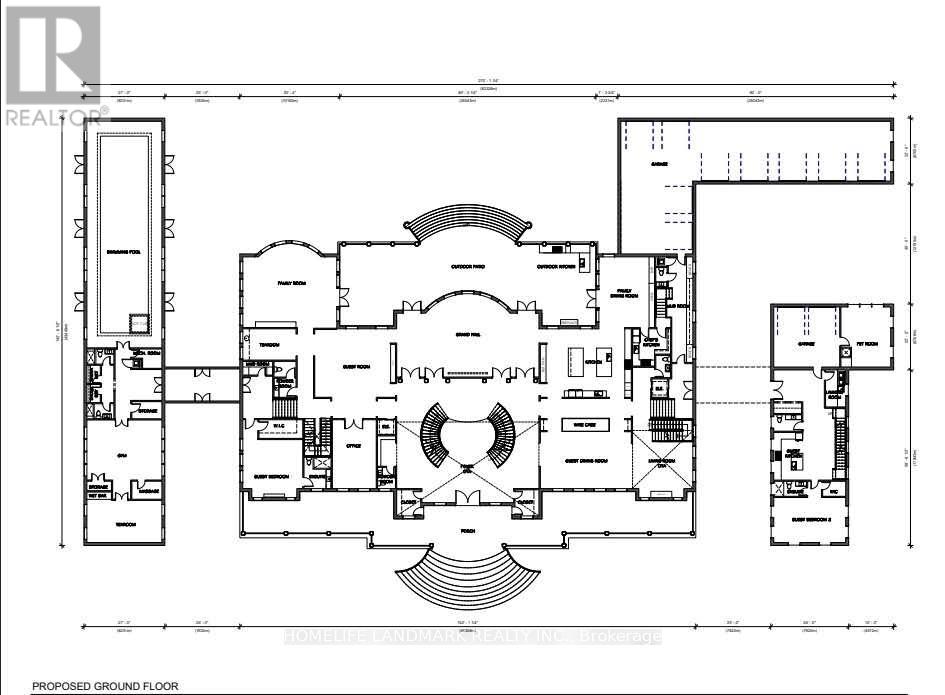
3$2,599,000
10 MCCOWAN LANE
Whitchurch-Stouffville (Stouffville)
Vacant Land
 23
23Price on request
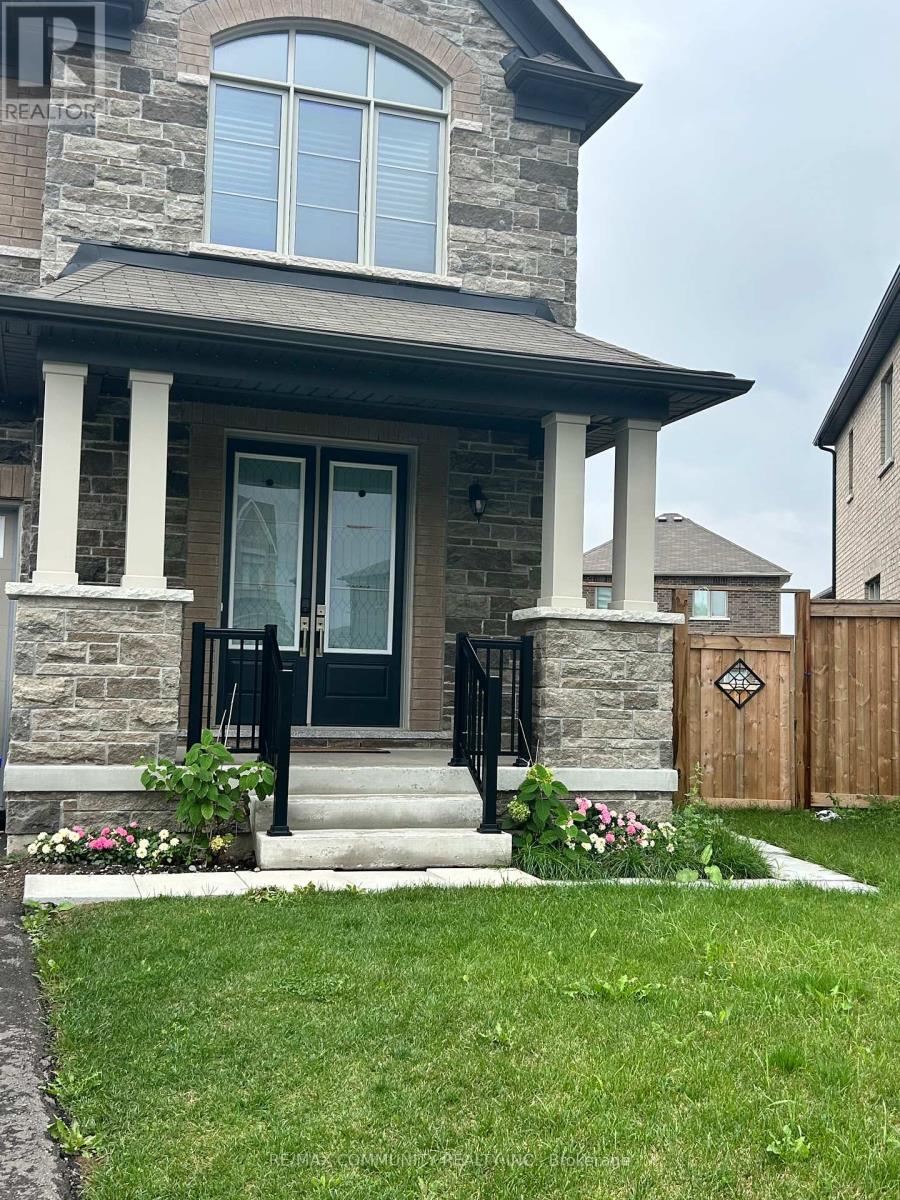
BASEMENT - 30 RED BLOSSOM COURT
Whitchurch-Stouffville (Stouffville)
Single Family
 7
7Price on request
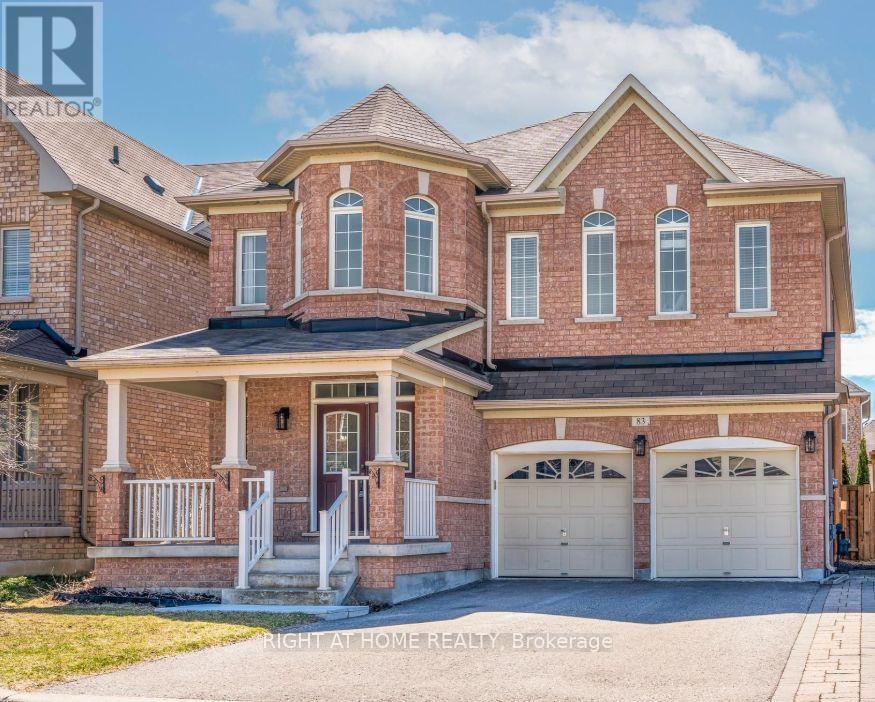
LOWER UNIT - BASEMENT - 83 ACER CRESCENT
Whitchurch-Stouffville (Stouffville)
Single Family

The trademarks REALTOR®, REALTORS®, and the REALTOR® logo are controlled by The Canadian Real Estate Association (CREA) and identify real estate professionals who are members of CREA. The trademarks MLS®, Multiple Listing Service® and the associated logos are owned by CREA and identify the quality of services provided by real estate professionals who are members of CREA. Listing data is provided by the REALTOR.ca Data Distribution Facility (DDF®) and is deemed reliable but is not guaranteed accurate by CREA.