 1 / 25
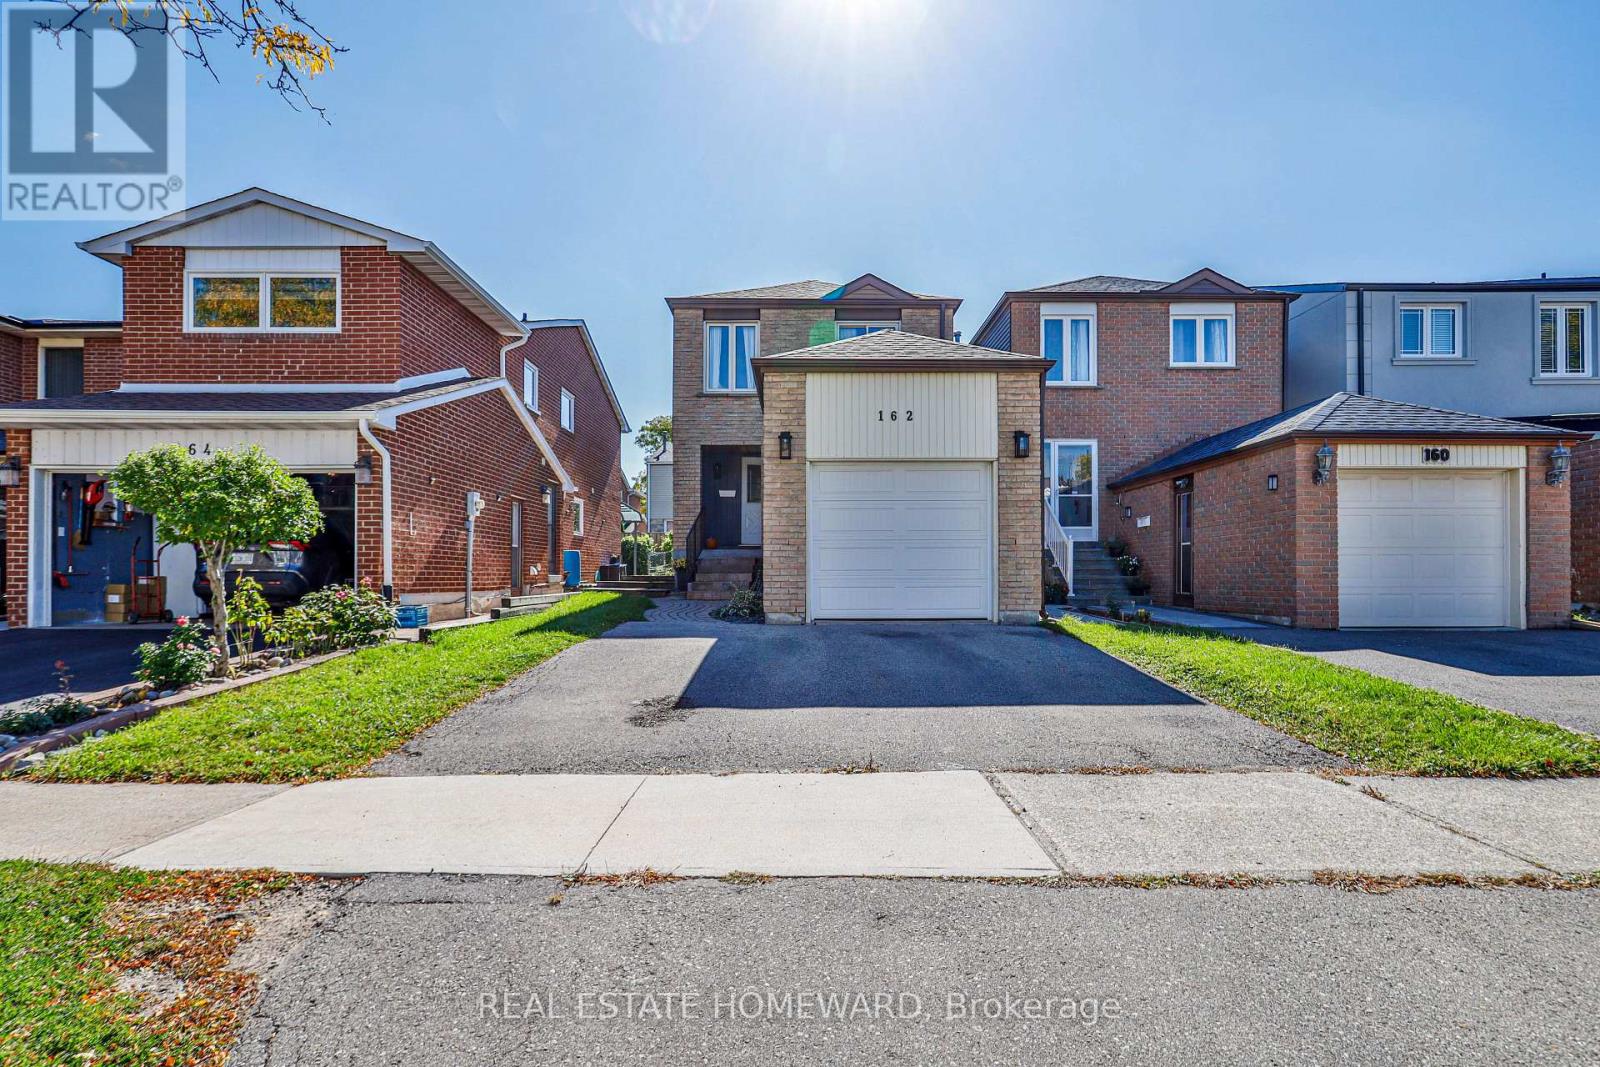
162 BOB O'LINK AVENUE
Vaughan (Glen Shields), Ontario, L4K1H2
$948,000
Bedrooms
4
Bathrooms
3
Parking
3
About this property
Welcome to Glen Shields! Top-to-bottom renovated with over $150K in quality upgrades, this stunning 3-bedroom, 3-bathroom home is truly move-in ready. Desirable south exposure fills the home with abundant natural light and sunshine throughout the day. Featuring a modern kitchen with extended cabinetry, quartz countertops, backsplash and upgraded appliances, engineered hardwood floors, pot lights, renovated bathrooms, updated staircase, new interior doors and a custom primary walk-in closet. The finished basement features a separate entrance, kitchen and bath, offering excellent in-law suite or potential rental income. Major upgrades include a new roof, gutters, garage door and patio door. Rare wider frontage beside a fully detached home provides added openness and privacy. Ideally located near schools, parks, shopping, transit and major highways. Bright, extensively renovated inside and out, and finished with quality throughout. MUST SEE! No Rental items! Don't forget to ask for the detailed feature sheet ** This is a linked property.** (id:66779)
Open houses
- 2026-10-1014:00:00.00 – 16:00:00.00
- 2026-10-1114:00:00.00 – 16:00:00.00
Details
- Sewer
- Sanitary sewer
- Cooling
- None
- Heating
- Forced air, Natural gas
- List aor
- Toronto
- Stories
- 2
- Basement
- Finished, Separate entrance, N/A, N/A
- Appliances
- Washer, Refrigerator, Stove, Dryer, Hood Fan, Garage door opener remote(s)
- Directions
- STEELES/DUFFERIN
- Fireplace
- No
- Lot features
- Carpet Free, In-Law Suite
- Water source
- Municipal water
- Structure type
- House
- Parking features
- Garage
- Tax annual amount
- 4,081.07
- Exterior features
- Brick Facing
- Foundation details
- Unknown
- Lot size dimensions
- 26 x 98 FT
- Bedrooms above grade
- 3
- Bedrooms below grade
- 1
- Property attached
- No
More in Vaughan

The trademarks REALTOR®, REALTORS®, and the REALTOR® logo are controlled by The Canadian Real Estate Association (CREA) and identify real estate professionals who are members of CREA. The trademarks MLS®, Multiple Listing Service® and the associated logos are owned by CREA and identify the quality of services provided by real estate professionals who are members of CREA. Listing data is provided by the REALTOR.ca Data Distribution Facility (DDF®) and is deemed reliable but is not guaranteed accurate by CREA.