 1 / 17
1619 - 38 JOE SHUSTER WAY
Toronto (South Parkdale), Ontario, M6K0A5
$359,000
Bedrooms
1
Bathrooms
1
Parking
0
About this property
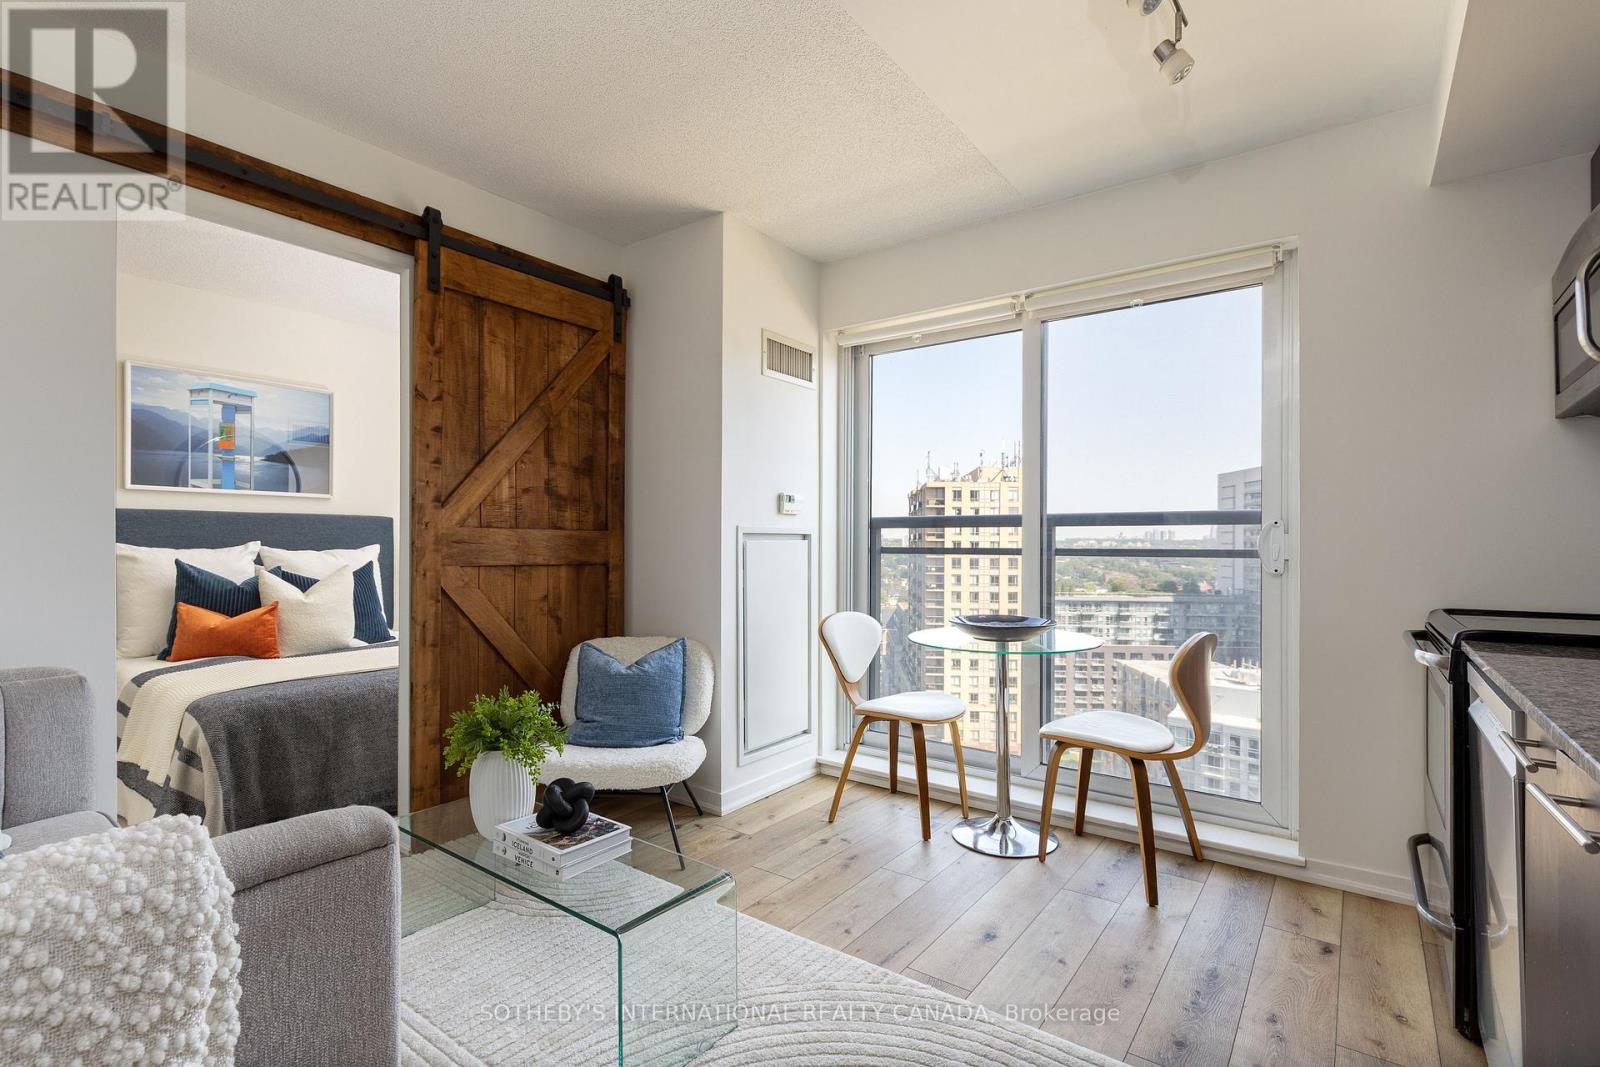
Welcome to this upgraded and impeccably maintained one-bedroom suite offering an exceptional opportunity for first-time buyers, investors, or those looking to enjoy downtown living. Thoughtfully updated with beautiful, high-end vinyl flooring (2021), custom sliding bedroom door (2016), new heat pump system (2023), and new dishwasher (2025), this move-in-ready home also includes a storage locker and boasts an unobstructed view of the iconic CN Tower. Enjoy an outstanding selection of building amenities, including 24-hour concierge, indoor pool, sauna, hot tub, fitness centre//gym, party room, and guest parking. Ideally located just steps from the TTC, shops, restaurants, pubs, cafés, galleries, parks, the waterfront walking path, and boardwalk, this is city living at its finest. A must-see! (id:66779)
Rooms
| Living room | Main level | — |
| Kitchen | Main level | — |
| Bedroom | Main level | — |
Details
- View
- City view, View
- Cooling
- Central air conditioning
- Heating
- Heat Pump, Natural gas
- List aor
- Toronto
- Basement
- None
- Flooring
- Vinyl
- Appliances
- Refrigerator, Dishwasher, Stove
- Directions
- Cross Streets: King and Dufferin. ** Directions: Going eastbound on King St W just east of Dufferin, turn north on Joe Shuster. Bldg is on your left. Street parking typically available.
- Fireplace
- No
- Lot features
- Balcony, Carpet Free, In suite Laundry
- Pool features
- Indoor pool
- Structure type
- Apartment
- Association fee
- 394.07
- Association name
- Goldview Property Mgt.
- Parking features
- Garage, Underground
- Tax annual amount
- 1,588.33
- Building features
- Storage - Locker, Exercise Centre, Party Room, Sauna, Security/Concierge
- Exterior features
- Concrete, Brick
- Community features
- Pets Allowed With Restrictions
- Bedrooms above grade
- 1
- Property attached
- Yes
- Association fee includes
- Common Area Maintenance, Heat, Water
- Association fee frequency
- Monthly
More in Toronto




The trademarks REALTOR®, REALTORS®, and the REALTOR® logo are controlled by The Canadian Real Estate Association (CREA) and identify real estate professionals who are members of CREA. The trademarks MLS®, Multiple Listing Service® and the associated logos are owned by CREA and identify the quality of services provided by real estate professionals who are members of CREA. Listing data is provided by the REALTOR.ca Data Distribution Facility (DDF®) and is deemed reliable but is not guaranteed accurate by CREA.