 1 / 15
1616 - 160 VANDERHOOF AVENUE
Toronto (Leaside), Ontario, M4G4K3
Price on request
Bedrooms
1
Bathrooms
1
Parking
1
About this property
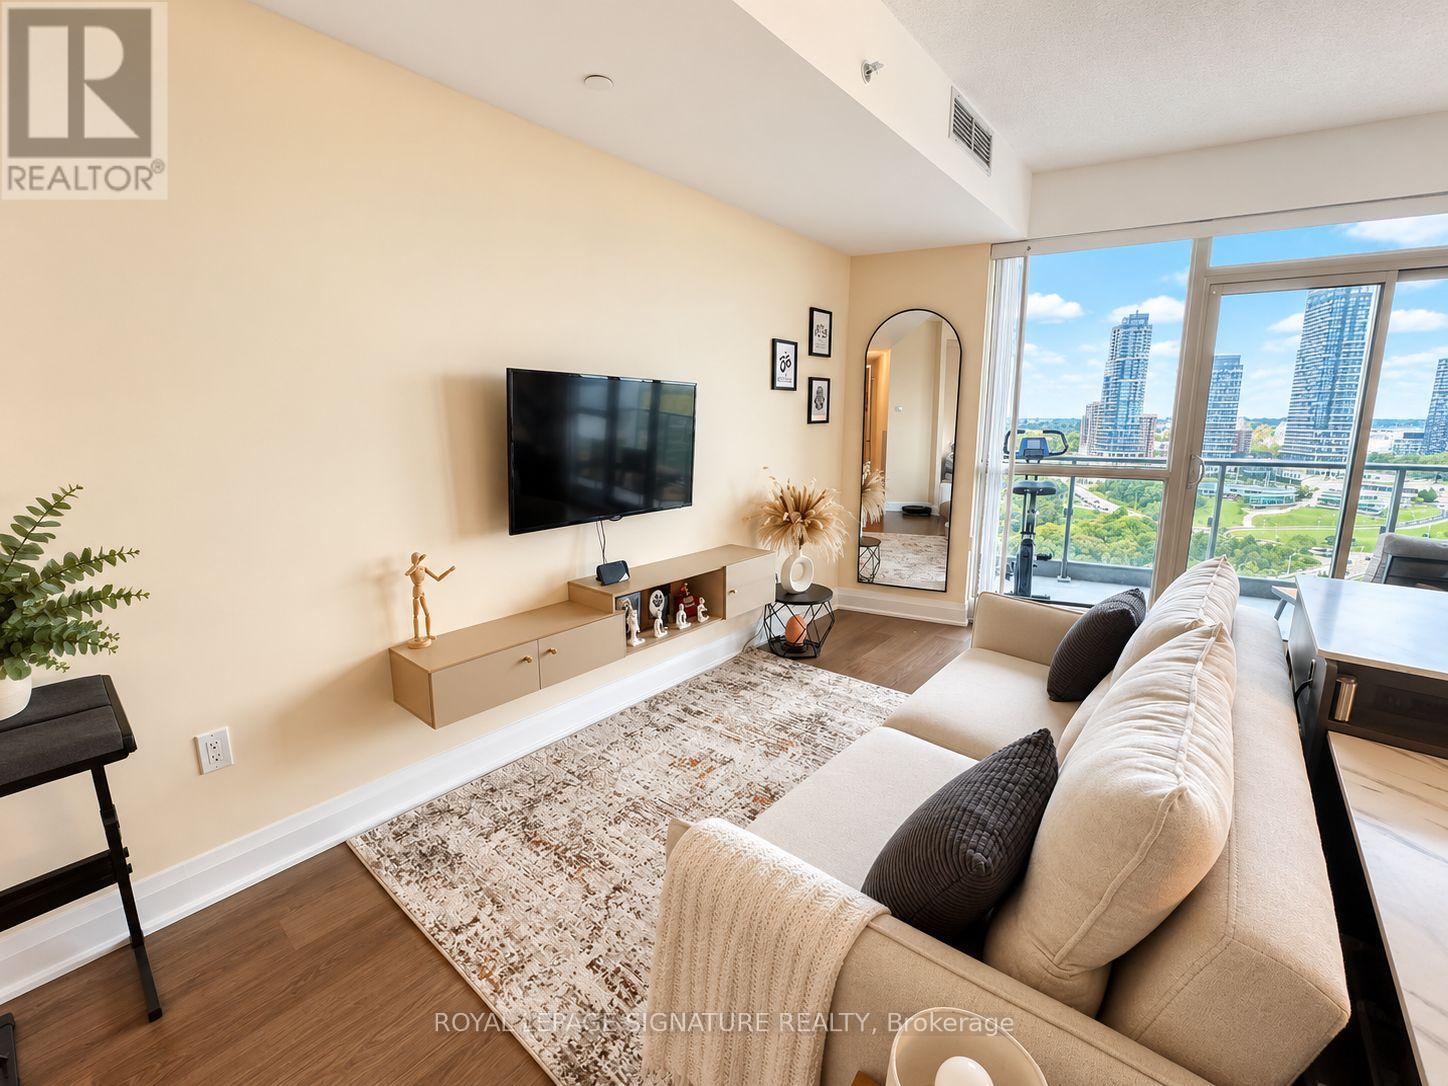
Available Immediately! Welcome to Scenic on Eglinton! This bright and beautifully appointed suite offers modern, open-concept living with 9-ft ceilings and impressive floor-to-ceiling windows. Enjoy a sleek contemporary kitchen featuring stainless steel appliances, granite countertops and a stylish subway-tile backsplash. The spacious primary bedroom features a custom ensuite, while the sun-filled living and dining area walks out to a large private balcony showcasing spectacular panoramic views over Sunnybrook Park and the Don River. An incredible setting surrounded by greenery, trails and ravine scenery while keeping you connected to the city. Conveniently located steps to TTC and the Eglinton Crosstown LRT, with easy access to the DVP and Hwy 401. Walk to Starbucks, Sobeys, shops, restaurants and everyday conveniences. A fantastic opportunity to enjoy modern condo living with breathtaking views in one of Toronto's most desirable midtown locations. Move in and enjoy immediately! (id:66779)
Rooms
| Living room | Main level | — |
| Dining room | Main level | — |
| Kitchen | Main level | — |
| Primary Bedroom | Main level | — |
Details
- Cooling
- Central air conditioning
- Heating
- Forced air, Natural gas
- List aor
- Toronto
- Basement
- None
- Flooring
- Laminate
- Appliances
- Washer, Refrigerator, Dishwasher, Stove, Dryer, Window Coverings
- Directions
- Eglinton Ave E & Don Mills Rd
- Fireplace
- No
- Lot features
- Balcony, In suite Laundry
- Structure type
- Apartment
- Association name
- Duka Property Management Inc. (905) 673-7338
- Parking features
- Garage, Underground
- Building features
- Storage - Locker
- Exterior features
- Concrete
- Community features
- Pets Allowed With Restrictions
- Bedrooms above grade
- 1
- Property attached
- Yes
More in Toronto




The trademarks REALTOR®, REALTORS®, and the REALTOR® logo are controlled by The Canadian Real Estate Association (CREA) and identify real estate professionals who are members of CREA. The trademarks MLS®, Multiple Listing Service® and the associated logos are owned by CREA and identify the quality of services provided by real estate professionals who are members of CREA. Listing data is provided by the REALTOR.ca Data Distribution Facility (DDF®) and is deemed reliable but is not guaranteed accurate by CREA.