 1 / 9
1 / 91615 - 3009 NOVAR ROAD
Mississauga (Cooksville), Ontario, L5B0P9
Price on request
Bedrooms
2
Bathrooms
1
Parking
1
About this property
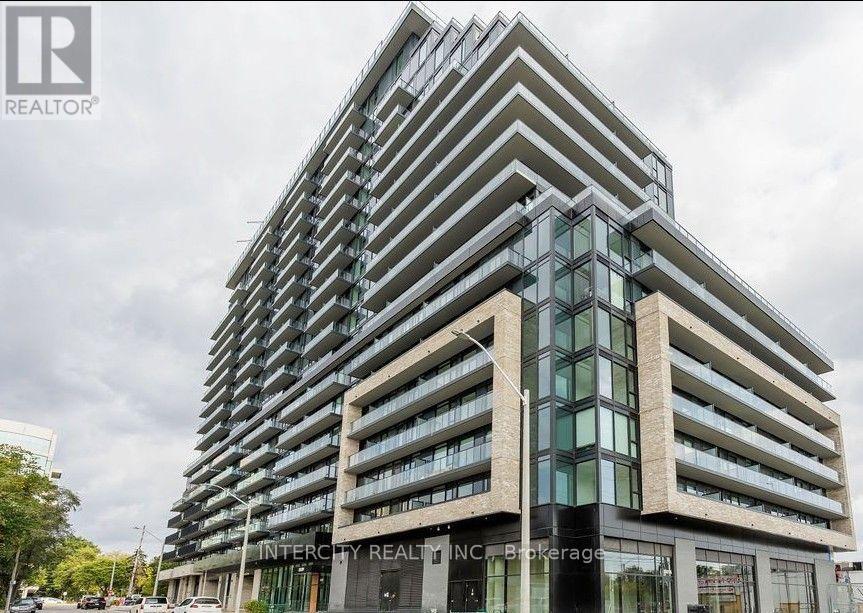
Welcome to the almost new 2-bedroom unit on the 16th floor in Arte condos. The unit offers amazing views of the Toronto skyline and the lake. Known for its elegant designs and finishes, Stylish Urban Living in the Heart of Cooksville. Experience modern elegance in this bright, functional suite in the thriving Cooksville community of Mississauga. Nestled in a sleek, contemporary building, this thoughtfully designed unit features floor-to-ceiling windows and premium finishes throughout. The open-concept kitchen features built-in stainless steel appliances and upgraded cabinetry, perfect for everyday living and entertaining. Exceptional Building Amenities Include: 24-hour concierge, State-of-the-art fitness Centre, Co-working lounge, Stylish party room, and Ample visitor parking. Unbeatable Location: Steps to Cooksville GO Station, 5-minute walk to the upcoming Hurontario LRT, Easy access to Highways 403, QEW, and 401, Minutes to Square One, Sheridan College, Celebration Square, grocery stores, and dining options, Set in one of Mississauga's most accessible and rapidly developing neighbourhoods. Fridge, Stove, Dishwasher, Washer and Dryer. Parking and Locker. (id:66779)
Rooms
| Primary Bedroom | Main level | — |
| Bedroom | Main level | — |
Details
- View
- City view
- Cooling
- Central air conditioning
- Heating
- Heat Pump, Forced air, Natural gas
- List aor
- Toronto
- Basement
- None
- Appliances
- Washer, Refrigerator, Dishwasher, Stove, Range, Dryer
- Directions
- Dundas St. W & Confederation Parkway
- Fireplace
- No
- Lot features
- Balcony
- Structure type
- Apartment
- Association name
- First Service Residential
- Parking features
- Garage, Underground
- Building features
- Storage - Locker, Exercise Centre, Recreation Centre, Party Room
- Exterior features
- Concrete
- Community features
- Pets Allowed With Restrictions
- Bedrooms above grade
- 2
- Property attached
- Yes
More in Mississauga


The trademarks REALTOR®, REALTORS®, and the REALTOR® logo are controlled by The Canadian Real Estate Association (CREA) and identify real estate professionals who are members of CREA. The trademarks MLS®, Multiple Listing Service® and the associated logos are owned by CREA and identify the quality of services provided by real estate professionals who are members of CREA. Listing data is provided by the REALTOR.ca Data Distribution Facility (DDF®) and is deemed reliable but is not guaranteed accurate by CREA.