 1 / 17
1614 - 150 EAST LIBERTY STREET
Toronto (Niagara), Ontario, M6K3R5
$599,900
Bedrooms
2
Bathrooms
2
Parking
1
About this property
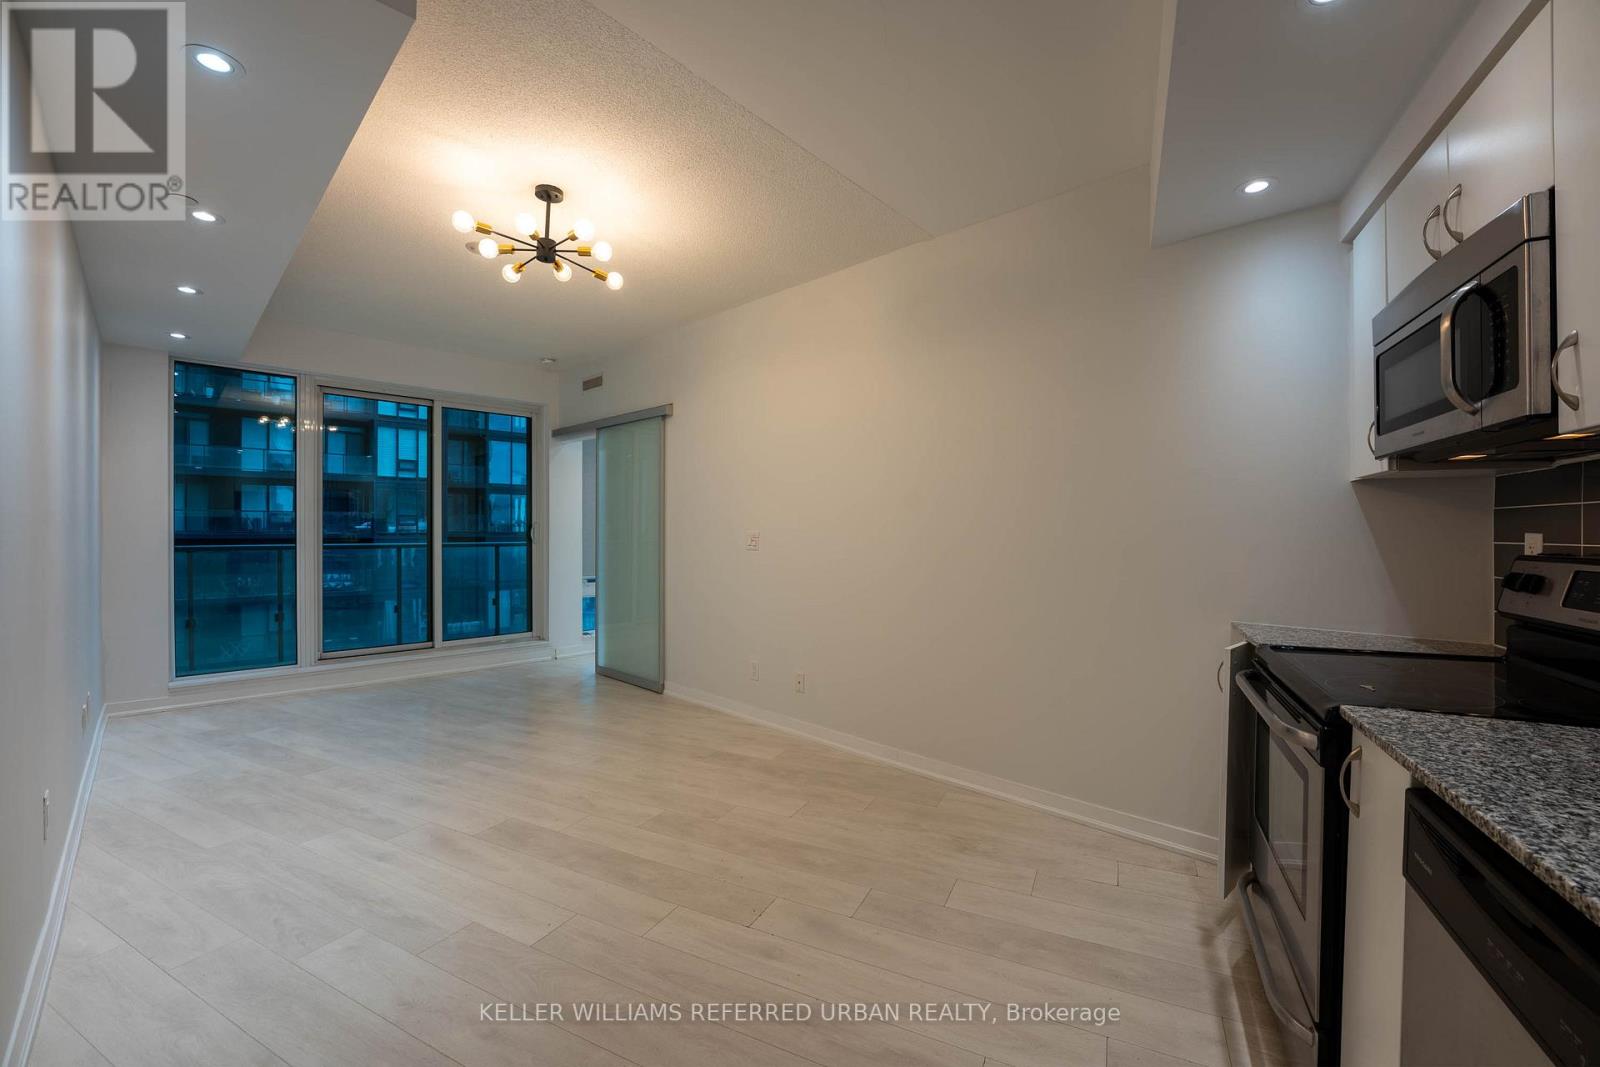
Welcome to Liberty Place in the heart of vibrant Liberty Village! This bright, premium 673 sq ft corner unit features a highly functional 1-bedroom plus den layout and 2 full bathrooms. Enjoy spectacular, sun-drenched south views of the city skyline and the waterfront. The modern kitchen flows seamlessly into the living space, while the spacious den is perfectly sized to serve as a home office or a comfortable guest bedroom. The primary bedroom features its own private ensuite bathroom. World-class building amenities include a gym, yoga studio, sauna, party room, and media rooms. Unbeatable location within walking distance to top-tier restaurants, groceries, pharmacies, parks, and TTC transit routes. Complete with 1 parking space and 1 storage locker included. Move-in ready urban living! (id:66779)
Rooms
| Living room | Flat | — |
| Dining room | Flat | — |
| Kitchen | Flat | — |
| Primary Bedroom | Flat | — |
| Den | Flat | — |
| Bathroom | Flat | — |
Details
- Cooling
- Central air conditioning
- Heating
- Forced air, Natural gas
- List aor
- Toronto
- Basement
- None
- Flooring
- Laminate
- Appliances
- Washer, Refrigerator, Dishwasher, Stove, Dryer, Hood Fan, Window Coverings
- Directions
- East Liberty & Stratchan
- Fireplace
- No
- Lot features
- Balcony
- Structure type
- Apartment
- Association fee
- 678.45
- Association name
- Del Property Management
- Parking features
- Garage, Underground
- Tax annual amount
- 2,839.05
- Building features
- Storage - Locker, Exercise Centre, Party Room, Sauna, Security/Concierge, Visitor Parking
- Exterior features
- Brick
- Community features
- Pets Allowed With Restrictions
- Bedrooms above grade
- 1
- Bedrooms below grade
- 1
- Property attached
- Yes
- Association fee includes
- Common Area Maintenance, Heat, Water, Insurance, Parking
- Association fee frequency
- Monthly
More in Toronto




The trademarks REALTOR®, REALTORS®, and the REALTOR® logo are controlled by The Canadian Real Estate Association (CREA) and identify real estate professionals who are members of CREA. The trademarks MLS®, Multiple Listing Service® and the associated logos are owned by CREA and identify the quality of services provided by real estate professionals who are members of CREA. Listing data is provided by the REALTOR.ca Data Distribution Facility (DDF®) and is deemed reliable but is not guaranteed accurate by CREA.