 1 / 25
1613 WEMBURY ROAD
Mississauga (Lorne Park), Ontario, L5J2L8
Price on request
Bedrooms
4
Bathrooms
3
Parking
7
About this property
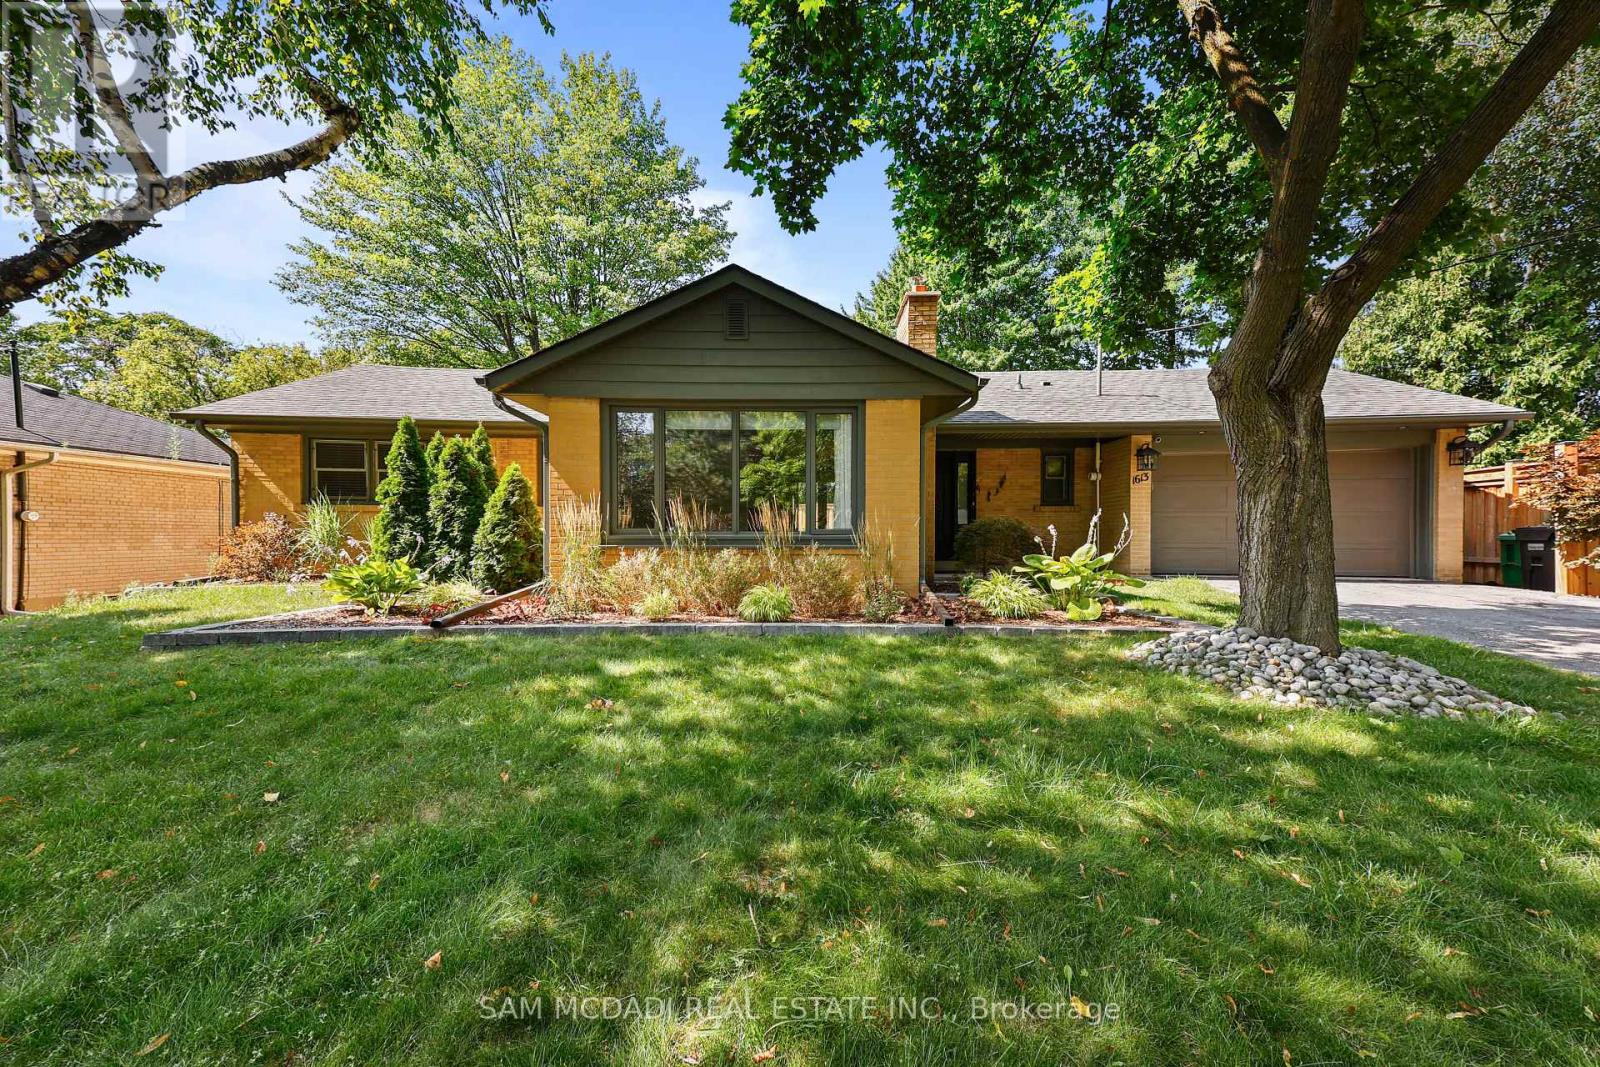
Nestled on a mature, tree-lined street in the heart of prestigious Lorne Park, this beautifully updated and meticulously maintained home offers exceptional comfort, style, and convenience in one of Mississauga's most desirable neighbourhoods. Thoughtfully designed for family living, the home features a warm and inviting layout with quality finishes throughout. The main floor offers a stylish renovated kitchen with Caesarstone countertops, stainless steel appliances, and convenient access to the garage and powder room. A spacious primary bedroom, nursery, and modern four-piece bathroom with excellent storage complete the main level. The fully finished lower level provides bright and versatile additional living space with above-grade windows and wood flooring. Enjoy a generous recreation room with built-in wet bar, along with a flexible space ideal for a home office, playroom, gym, or additional lounge area. Two additional bedrooms and a well-appointed laundry room complete the lower level. Step outside and enjoy your own private, fully fenced backyard surrounded by mature landscaping, established gardens, and beautiful flagstone patios-perfect for relaxing, entertaining, and enjoying the outdoors. Located close to top-rated schools, parks, shopping, transit, and the lake, this is an exceptional opportunity to lease a wonderful family home in the heart of Lorne Park. (id:66779)
Rooms
| Living room | Main level | — |
| Dining room | Main level | — |
| Kitchen | Main level | — |
| Primary Bedroom | Main level | — |
| Bedroom 2 | Main level | — |
| Recreational, Games room | Basement | — |
| Office | Basement | — |
| Bedroom 3 | Basement | — |
| Bedroom 4 | Basement | — |
| Laundry room | Basement | — |
Details
- Sewer
- Sanitary sewer
- Cooling
- Central air conditioning
- Heating
- Forced air, Natural gas
- List aor
- Toronto
- Stories
- 1
- Basement
- Finished, Full
- Flooring
- Hardwood
- Directions
- Clarkson Rd & Truscott Rd
- Fireplace
- Yes
- Water source
- Municipal water
- Structure type
- House
- Parking features
- Attached Garage, Garage
- Exterior features
- Brick
- Foundation details
- Unknown
- Architectural style
- Bungalow
- Bedrooms above grade
- 2
- Bedrooms below grade
- 2
- Property attached
- No
More in Mississauga

The trademarks REALTOR®, REALTORS®, and the REALTOR® logo are controlled by The Canadian Real Estate Association (CREA) and identify real estate professionals who are members of CREA. The trademarks MLS®, Multiple Listing Service® and the associated logos are owned by CREA and identify the quality of services provided by real estate professionals who are members of CREA. Listing data is provided by the REALTOR.ca Data Distribution Facility (DDF®) and is deemed reliable but is not guaranteed accurate by CREA.