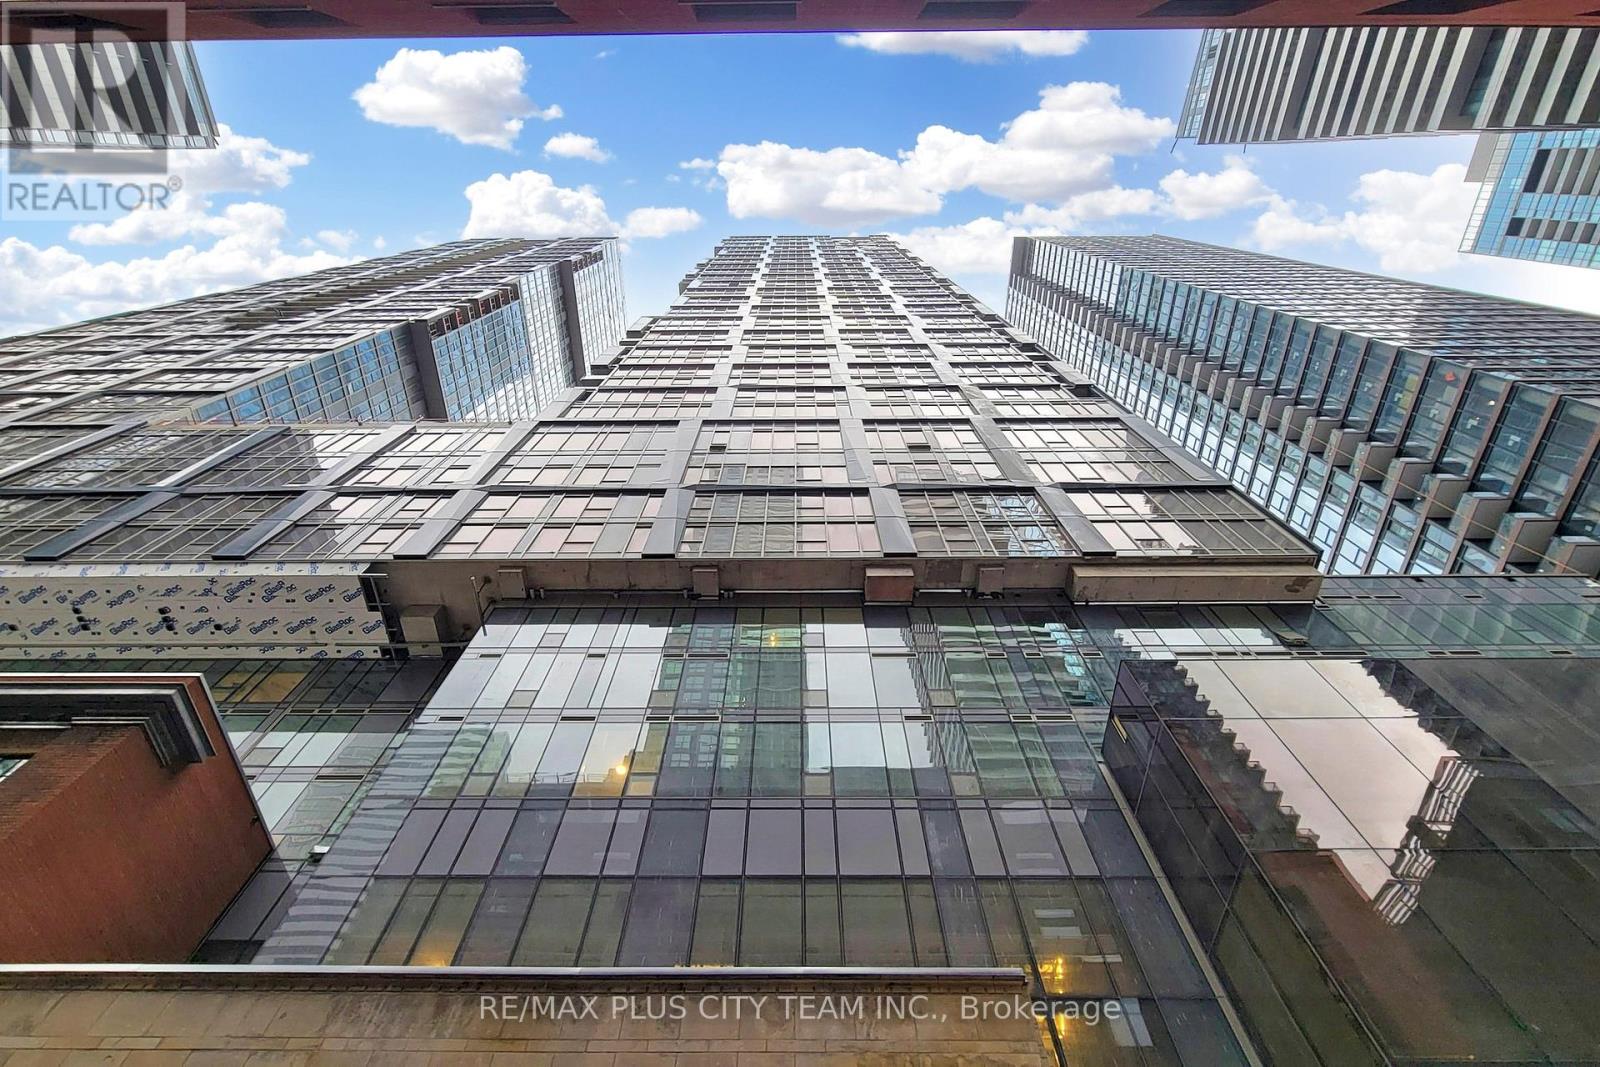
 1 / 25
1613 - 35 MERCER STREET
Toronto (Waterfront Communities), Ontario, M5V0V1
Price on request
Bedrooms
2
Bathrooms
2
Parking
0
About this property
Experience refined urban living at Nobu Residences in Toronto's Entertainment District. This upgraded split two-bedroom, two-bathroom suite offers a functional layout and over $60,000 in premium enhancements throughout. The open-concept living and dining area is paired with a gourmet kitchen featuring upgraded cabinetry, a premium island, and sleek quartz countertops-ideal for everyday living and entertaining. Both bathrooms have been elevated with custom cabinetry, quartz counters, upgraded lighting, and floor-to-ceiling tile for a spa-inspired finish. Bedrooms feature upgraded mirrored sliding doors, while the primary suite includes a luxurious three-piece ensuite. Residents enjoy exceptional amenities, including 24-hour concierge service, a fully equipped fitness centre, and an exclusive multi-level outdoor terrace. Perfectly located in the prestigious Waterfront Communities, steps from transit, shopping, acclaimed dining, and Toronto's best entertainment. **Photos are from when the property was vacant. (id:66779)
Rooms
| Living room | Flat | — |
| Dining room | Flat | — |
| Kitchen | Flat | — |
| Primary Bedroom | Flat | — |
| Bedroom 2 | Flat | — |
Details
- Cooling
- Central air conditioning
- Heating
- Forced air, Natural gas
- List aor
- Toronto
- Basement
- None
- Flooring
- Laminate
- Appliances
- Washer, Refrigerator, Dishwasher, Stove, Oven, Dryer, Hood Fan
- Directions
- King & Blue Jays Way
- Fireplace
- No
- Lot features
- Carpet Free
- Structure type
- Apartment
- Association name
- Forest Kipling Management
- Parking features
- Garage, Underground
- Exterior features
- Concrete
- Community features
- Pets not Allowed
- Bedrooms above grade
- 2
- Property attached
- Yes
More in Toronto




The trademarks REALTOR®, REALTORS®, and the REALTOR® logo are controlled by The Canadian Real Estate Association (CREA) and identify real estate professionals who are members of CREA. The trademarks MLS®, Multiple Listing Service® and the associated logos are owned by CREA and identify the quality of services provided by real estate professionals who are members of CREA. Listing data is provided by the REALTOR.ca Data Distribution Facility (DDF®) and is deemed reliable but is not guaranteed accurate by CREA.