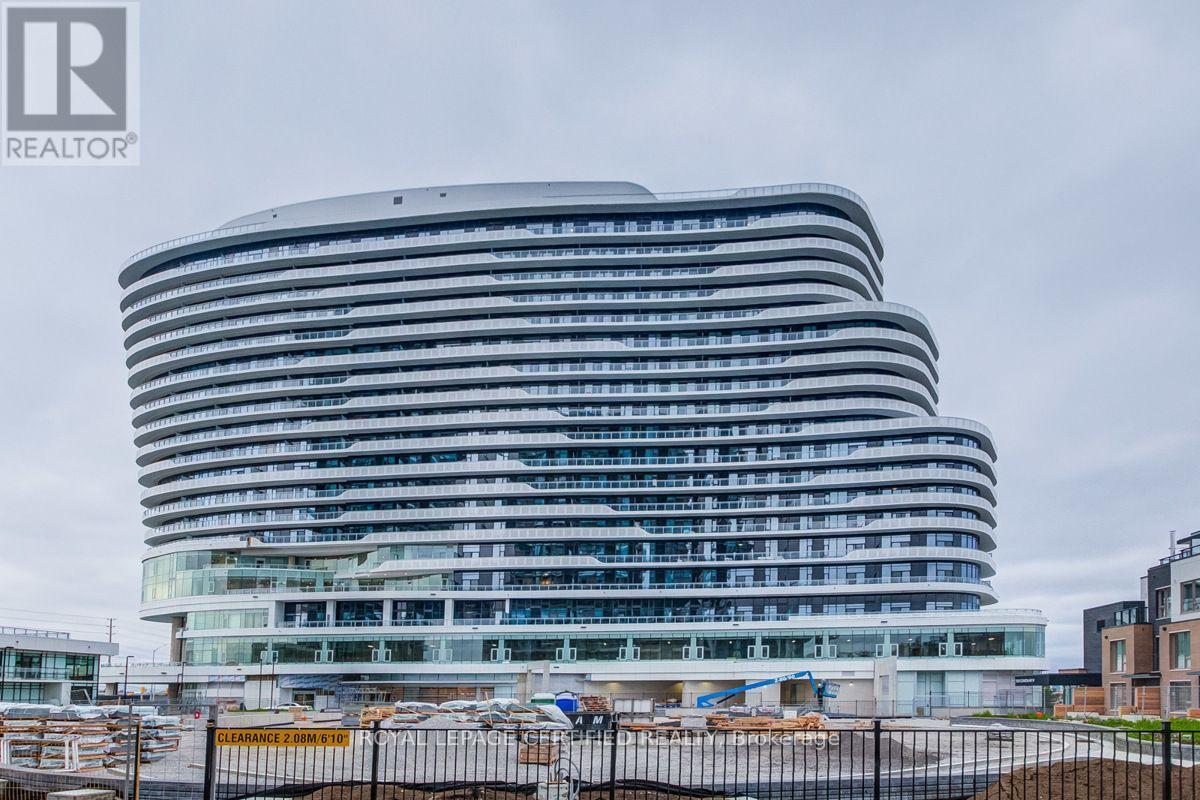
 1 / 20
1612 - 2520 EGLINTON AVENUE W
Mississauga (Central Erin Mills), Ontario, L5M0Y4
Price on request
Bedrooms
2
Bathrooms
2
Parking
1
About this property
Excellent location! Exclusive 1 bedroom + den with 2 full bathrooms in Arc Condos, offering approximately 723 sq. ft. of bright and functional living space plus an east-facing balcony with unobstructed views of the Toronto and Mississauga skyline. Includes 1 parking space and 1 locker. Features 9 ft smooth ceilings, laminate flooring, ensuite laundry, stainless steel appliances, microwave, quartz kitchen countertops, island and window coverings. Well-maintained building with excellent amenities including basketball court, gym, party room and guest suites. Walking distance to Erin Mills Town Centre, Credit Valley Hospital, Walmart, cinema, library, schools and public transit, with easy access to Hwy 403, Hwy 401 and GO Bus service. Approximately 15 minutes to Square One and 30 minutes to downtown Toronto. Unit is currently tenant occupied. Listing photos are not recent and were taken prior to the current tenancy, current furnishings and condition may differ from the photographs.Please note - Possession date is October/16/2026. (id:66779)
Rooms
| Dining room | Main level | — |
| Primary Bedroom | Main level | — |
| Living room | Main level | — |
| Kitchen | Main level | — |
| Den | Main level | — |
Details
- View
- View
- Cooling
- Central air conditioning
- Heating
- Forced air, Natural gas
- List aor
- Toronto
- Basement
- None
- Flooring
- Laminate
- Appliances
- Washer, Refrigerator, Dishwasher, Stove, Dryer, Microwave, Hood Fan, Window Coverings
- Directions
- Eglinton Ave W and Erin Mills Pkwy
- Fireplace
- No
- Lot features
- Balcony
- Structure type
- Apartment
- Association name
- ICC Property Management: 905-997-2522
- Parking features
- Garage, Underground
- Building features
- Storage - Locker, Exercise Centre, Recreation Centre, Party Room
- Exterior features
- Concrete
- Community features
- Pets Allowed With Restrictions
- Bedrooms above grade
- 1
- Bedrooms below grade
- 1
- Property attached
- Yes
More in Mississauga




The trademarks REALTOR®, REALTORS®, and the REALTOR® logo are controlled by The Canadian Real Estate Association (CREA) and identify real estate professionals who are members of CREA. The trademarks MLS®, Multiple Listing Service® and the associated logos are owned by CREA and identify the quality of services provided by real estate professionals who are members of CREA. Listing data is provided by the REALTOR.ca Data Distribution Facility (DDF®) and is deemed reliable but is not guaranteed accurate by CREA.