 1 / 25
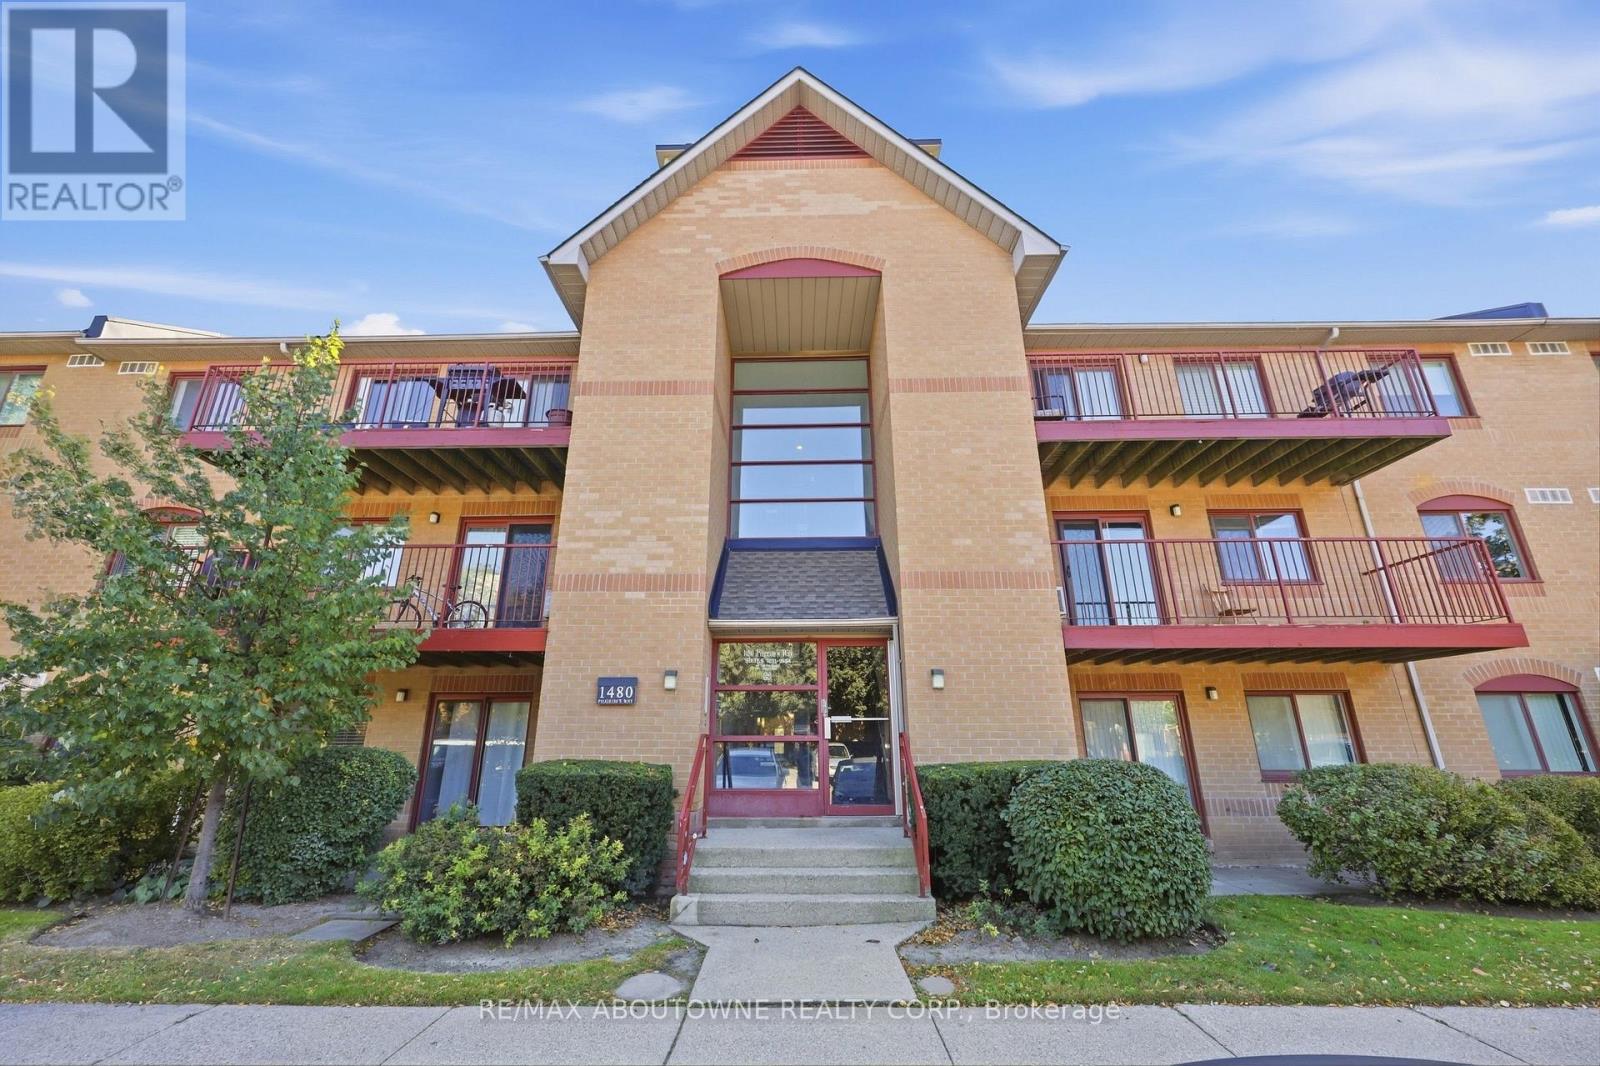
1611 - 1480 PILGRIMS WAY
Oakville (GA Glen Abbey), Ontario, L6M3G7
$459,000
Bedrooms
2
Bathrooms
1
Parking
1
About this property
Located in the prestigious Glen Abbey community, this beautifully updated ground-floor suite offers effortless living with a walkout to a private, serene patio. The bright, spacious layout features two generous bedrooms, including a primary with a walk-in closet and semi-ensuite access to the renovated 4-piece bathroom. The kitchen shines with new countertops, modern cabinetry, ceramic tile flooring. Freshly painted top to bottom, the entire unit feels crisp, stylish, and move-in ready. Two convenient in-suite storage rooms, and a location that puts you minutes from all amenities, the QEW, 403, and GO Transit and award winning schools. A perfect blend of comfort, convenience, and Glen Abbey prestige - this home truly stands out. (id:66779)
Rooms
| Living room | Main level | — |
| Dining room | Main level | — |
| Kitchen | Main level | — |
| Primary Bedroom | Main level | — |
| Bedroom | Main level | — |
| Pantry | Main level | — |
Details
- Cooling
- Wall unit
- Heating
- Baseboard heaters, Electric
- List aor
- Toronto
- Tax year
- 2,026
- Basement
- None
- Appliances
- Washer, Refrigerator, Dishwasher, Stove, Dryer, Window Coverings
- Directions
- Cross Streets: Third Line/Abbeywood/PilgrimsWay. ** Directions: Glen Abbey Gate or Abbeywood to Pilgrims Way.
- Fireplace
- Yes
- Lot features
- Level
- Structure type
- Apartment
- Association fee
- 606
- Association name
- Wilson Blanchard
- Fireplaces total
- 1
- Parking features
- No Garage
- Tax annual amount
- 2,127.4
- Building features
- Exercise Centre, Visitor Parking
- Exterior features
- Brick
- Community features
- Community Centre, Pets Allowed With Restrictions
- Zoning description
- R8
- Bedrooms above grade
- 2
- Bedrooms below grade
- 0
- Property attached
- Yes
- Association fee includes
- Common Area Maintenance, Water, Insurance, Parking
- Association fee frequency
- Monthly
More in Oakville

The trademarks REALTOR®, REALTORS®, and the REALTOR® logo are controlled by The Canadian Real Estate Association (CREA) and identify real estate professionals who are members of CREA. The trademarks MLS®, Multiple Listing Service® and the associated logos are owned by CREA and identify the quality of services provided by real estate professionals who are members of CREA. Listing data is provided by the REALTOR.ca Data Distribution Facility (DDF®) and is deemed reliable but is not guaranteed accurate by CREA.