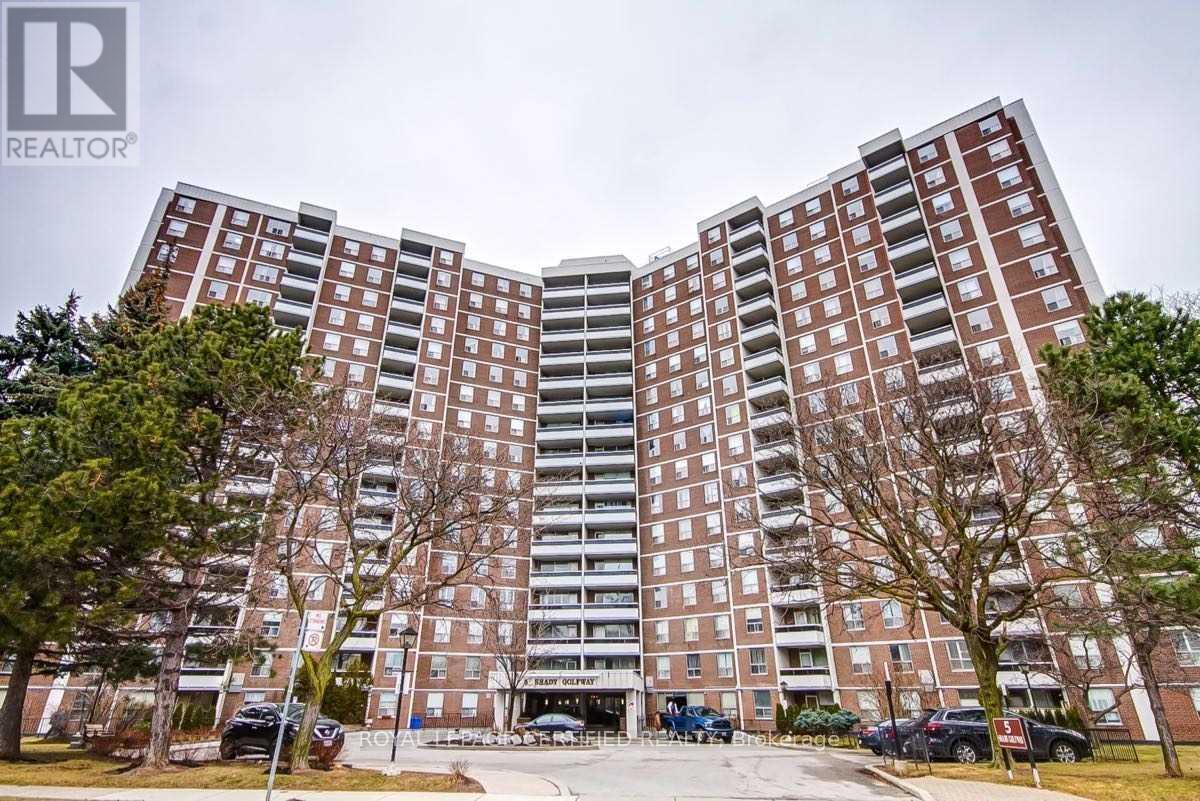
 1 / 24
1610 - 5 SHADY GOLFWAY
Toronto (Flemingdon Park), Ontario, M3C3A5
Price on request
Bedrooms
3
Bathrooms
2
Parking
1
About this property
Discover this spacious and well-kept 3-bedroom condo in the desirable Flemingdon Park neighbourhood. Offering over 1,200 sq. ft. of comfortable living space, this bright unit features a practical layout with a generous living and dining area, well-proportioned bedrooms, and unobstructed views overlooking the park. The primary bedroom includes a private 2-piece ensuite, while the additional bedrooms are serviced by a full 4-piece bathroom. A large in-suite laundry room provides added convenience and plenty of extra storage, complemented by ample closet space throughout the unit. Located in a well-maintained building with a variety of amenities, you'll enjoy easy access to TTC transit, parks, schools, shopping, the community centre, and other everyday essentials. Commuting is effortless with the Don Valley Parkway just minutes away, providing quick access to downtown Toronto and the GTA. An excellent leasing opportunity for families or professionals looking for a spacious, well- located home that offers both comfort and convenience. (id:66779)
Details
- Cooling
- Central air conditioning
- Heating
- Forced air, Natural gas
- List aor
- Toronto
- Basement
- None
- Appliances
- All, Washer, Refrigerator, Dishwasher, Stove, Dryer
- Directions
- Cross Streets: Eglinton / Don Mills. ** Directions: Entrance on Shady Golfway.
- Fireplace
- No
- Lot features
- Balcony, In suite Laundry
- Structure type
- Apartment
- Association name
- GPM Management
- Parking features
- Garage, Other
- Building features
- Storage - Locker
- Community features
- Pets Allowed With Restrictions
- Bedrooms above grade
- 3
- Property attached
- Yes
More in Toronto




The trademarks REALTOR®, REALTORS®, and the REALTOR® logo are controlled by The Canadian Real Estate Association (CREA) and identify real estate professionals who are members of CREA. The trademarks MLS®, Multiple Listing Service® and the associated logos are owned by CREA and identify the quality of services provided by real estate professionals who are members of CREA. Listing data is provided by the REALTOR.ca Data Distribution Facility (DDF®) and is deemed reliable but is not guaranteed accurate by CREA.