 1 / 12
1610 - 3600 HIGHWAY 7 ROAD
Vaughan (East Woodbridge), Ontario, L4L0G7
Price on request
Bedrooms
2
Bathrooms
1
Parking
1
About this property
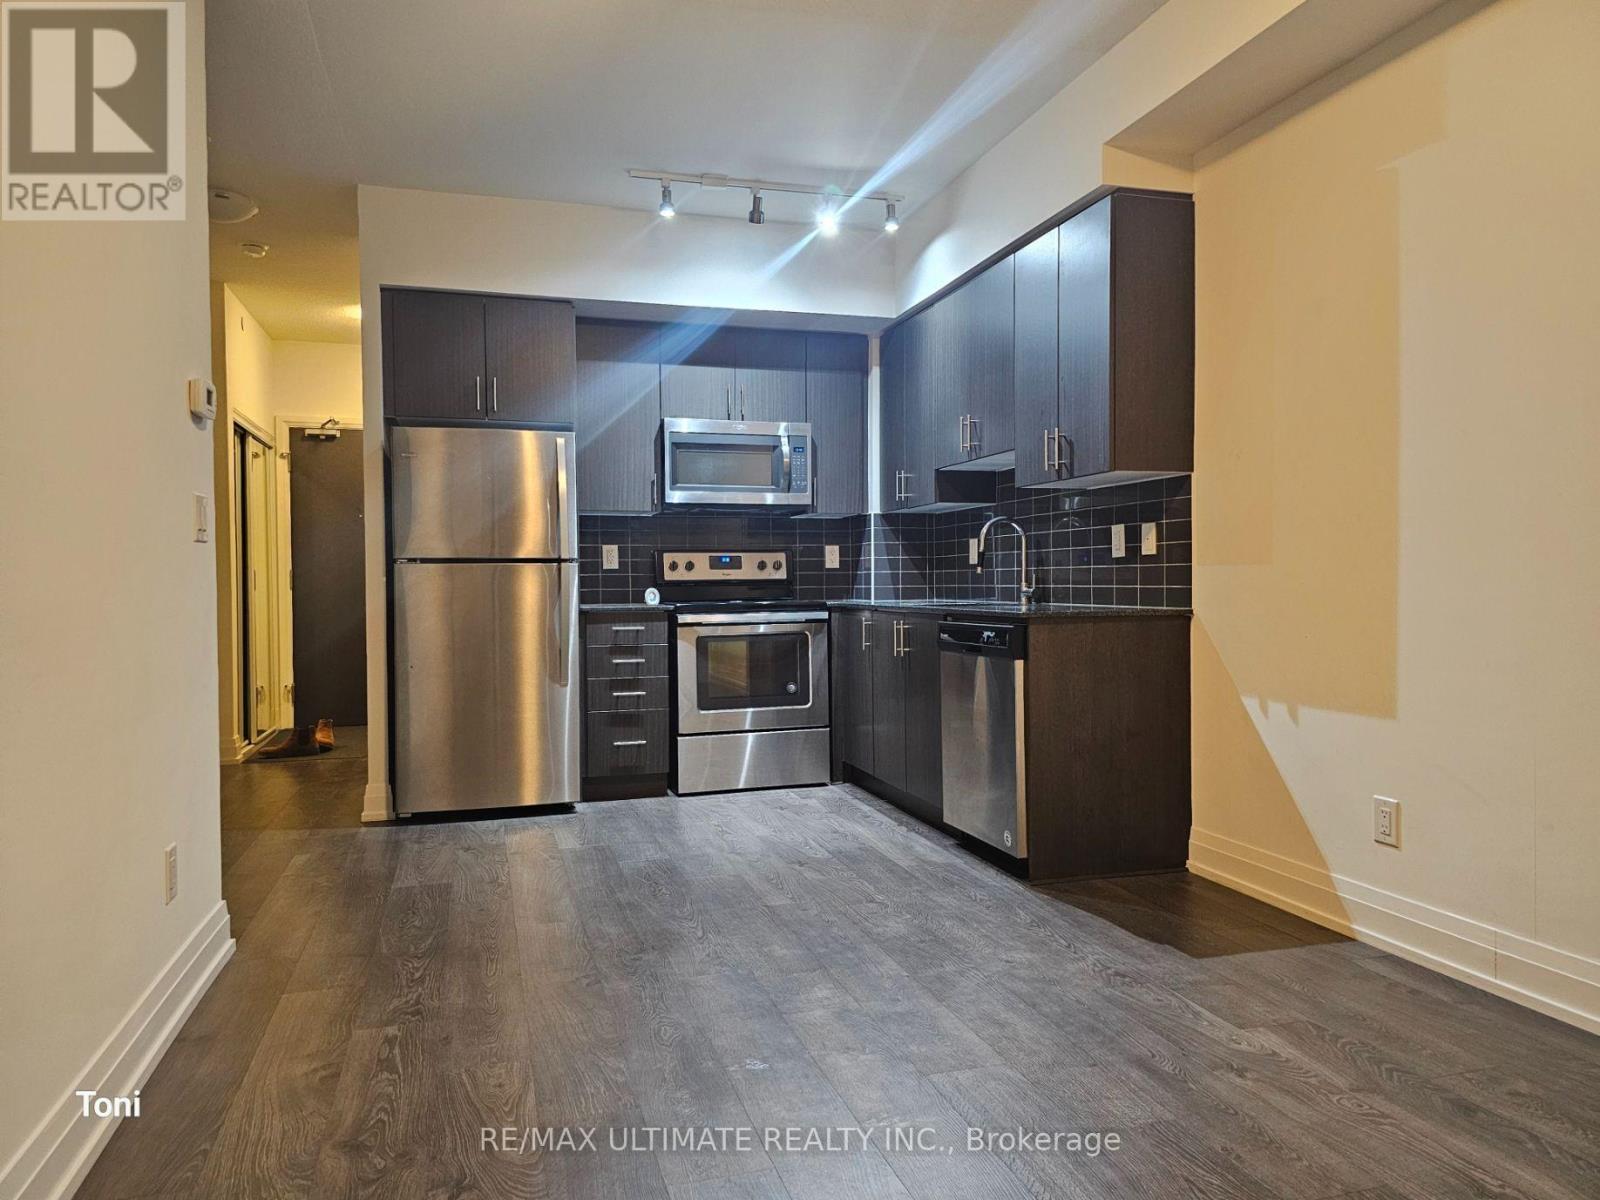
Bright South-Facing 1 Bedroom + Den with Parking and Balcony. This spacious 658 sq. ft. suite offers an unobstructed south exposure that fills the home with natural light, enhanced by elegant 9-ft ceilings. The modern gourmet kitchen features granite countertops, a stylish backsplash, under-mount sink, and new stainless steel appliances. The open-concept layout is finished with dark laminate and ceramic flooring throughout.The primary bedroom includes a walk-in closet, while the versatile den is ideal for a home office or study area. Step out to a private balcony with clear views.Located within walking distance to shopping, restaurants, and entertainment. Quick access to TTC subway, York University, and major highways 400 & 407.Parking, stacked washer/dryer. Exceptional building amenities-24-hour concierge, pool, whirlpool, sauna, golf simulator, media room, exercise room, and yoga studio. (id:66779)
Rooms
| Bedroom | Flat | — |
| Dining room | Flat | — |
| Kitchen | Flat | — |
| Eating area | Flat | — |
| Primary Bedroom | Flat | — |
| Den | Flat | — |
Details
- Cooling
- Central air conditioning
- Heating
- Forced air, Natural gas
- List aor
- Toronto
- Basement
- None
- Flooring
- Laminate
- Appliances
- Washer, Refrigerator, Intercom, Dishwasher, Stove, Range, Dryer, Microwave
- Directions
- Weston Rd & Hwy 7 Rd
- Fireplace
- No
- Lot features
- Balcony, Carpet Free
- Structure type
- Apartment
- Association name
- Percel Property Management
- Parking features
- Garage, Underground
- Building features
- Storage - Locker
- Exterior features
- Concrete
- Community features
- Pets Allowed With Restrictions
- Bedrooms above grade
- 1
- Bedrooms below grade
- 1
- Property attached
- Yes
More in Vaughan


The trademarks REALTOR®, REALTORS®, and the REALTOR® logo are controlled by The Canadian Real Estate Association (CREA) and identify real estate professionals who are members of CREA. The trademarks MLS®, Multiple Listing Service® and the associated logos are owned by CREA and identify the quality of services provided by real estate professionals who are members of CREA. Listing data is provided by the REALTOR.ca Data Distribution Facility (DDF®) and is deemed reliable but is not guaranteed accurate by CREA.