 1 / 25
1610 - 3 LISA STREET
Brampton (Queen Street Corridor), Ontario, L6T4A2
$459,000
Bedrooms
3
Bathrooms
2
Parking
1
About this property
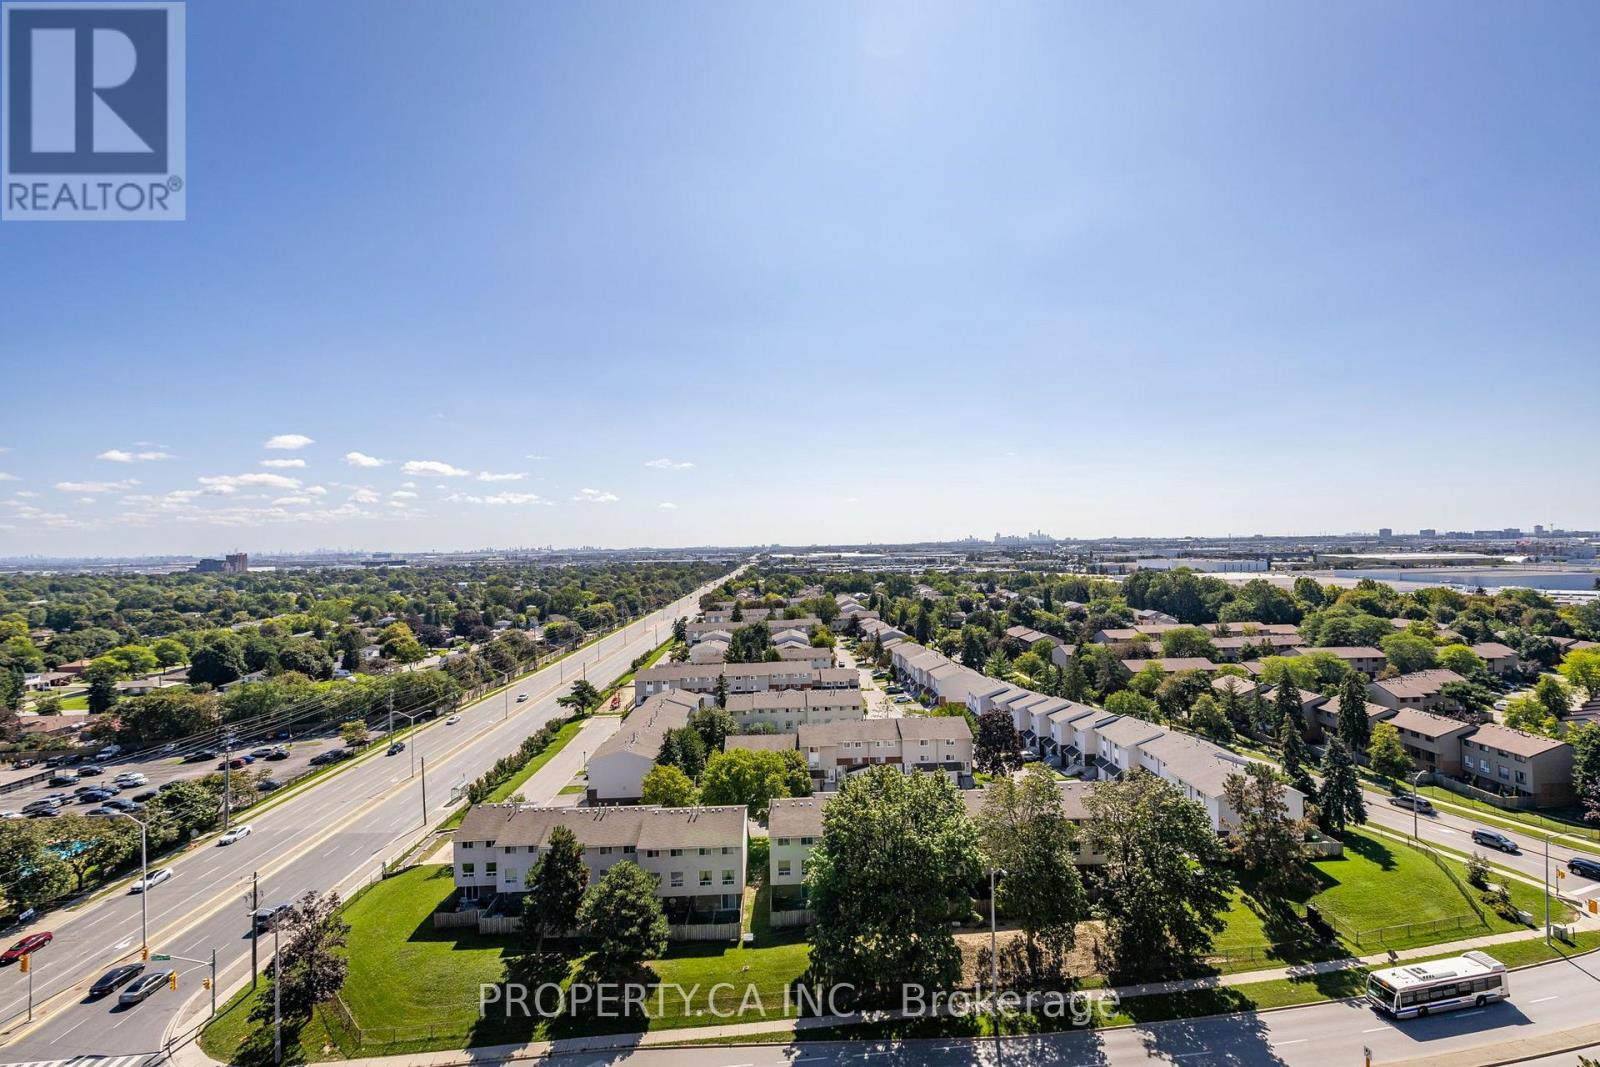
Penthouse Corner Suite With Unobstructed City Views! Welcome To This Spacious And Well Maintained 3 Bedroom, 2 Bathroom Condo In The Heart Of Brampton. This Bright Corner Unit Offers An Impressive Layout With Generous Principal Rooms, Laminate Flooring Throughout, And Plenty Of Space For The Entire Family To Live, Work And Entertain. The Spacious Eat In Kitchen Flows Seamlessly Into The Formal Dining Area, While The Expansive Living Space Opens Directly To A Large Balcony. The Perfect Place To Entertain, Relax Or Enjoy Your Morning Coffee While Taking In The Stunning Southeast Facing, Unobstructed Views Of The Toronto Skyline. To Add Even More Value, The Maintenance Fees Include All Utilities. Enjoy An Impressive Selection Of Building Amenities, Including An Outdoor Pool, Tennis Court With Pickleball, Fitness Room, Sauna, Social/Hobby Rooms, Children's Playground, 24 Hour Concierge Service And Visitor Parking. Perfectly Located Across Bramalea City Centre, With Easy Access To Shopping, Public Transit, Schools, Parks, Recreation, Major Highways And Everyday Conveniences. (id:66779)
Rooms
| Living room | Ground level | — |
| Dining room | Ground level | — |
| Kitchen | Ground level | — |
| Primary Bedroom | Ground level | — |
| Bedroom 2 | Ground level | — |
| Bedroom 3 | Ground level | — |
| Laundry room | Ground level | — |
Details
- Cooling
- Central air conditioning
- Heating
- Forced air, Natural gas
- List aor
- Toronto
- Basement
- None
- Flooring
- Laminate, Ceramic
- Appliances
- Washer, Refrigerator, Dishwasher, Stove, Dryer
- Directions
- Dixie Road & Clark Blvd
- Fireplace
- No
- Lot features
- Balcony, Carpet Free
- Pool features
- Outdoor pool
- Structure type
- Apartment
- Association fee
- 942.12
- Association name
- Summerhill Property Management (905) 455-3519
- Parking features
- Garage, Underground
- Tax annual amount
- 2,895.31
- Building features
- Exercise Centre, Party Room, Sauna
- Exterior features
- Brick
- Community features
- Pets not Allowed, Community Centre
- Bedrooms above grade
- 3
- Property attached
- Yes
- Association fee includes
- Common Area Maintenance, Cable TV, Heat, Electricity, Water, Insurance, Parking
- Association fee frequency
- Monthly
More in Brampton

The trademarks REALTOR®, REALTORS®, and the REALTOR® logo are controlled by The Canadian Real Estate Association (CREA) and identify real estate professionals who are members of CREA. The trademarks MLS®, Multiple Listing Service® and the associated logos are owned by CREA and identify the quality of services provided by real estate professionals who are members of CREA. Listing data is provided by the REALTOR.ca Data Distribution Facility (DDF®) and is deemed reliable but is not guaranteed accurate by CREA.