 1 / 25
1609 - 5168 YONGE STREET
Toronto (Willowdale West), Ontario, M2N5P6
Price on request
Bedrooms
2
Bathrooms
2
Parking
1
About this property
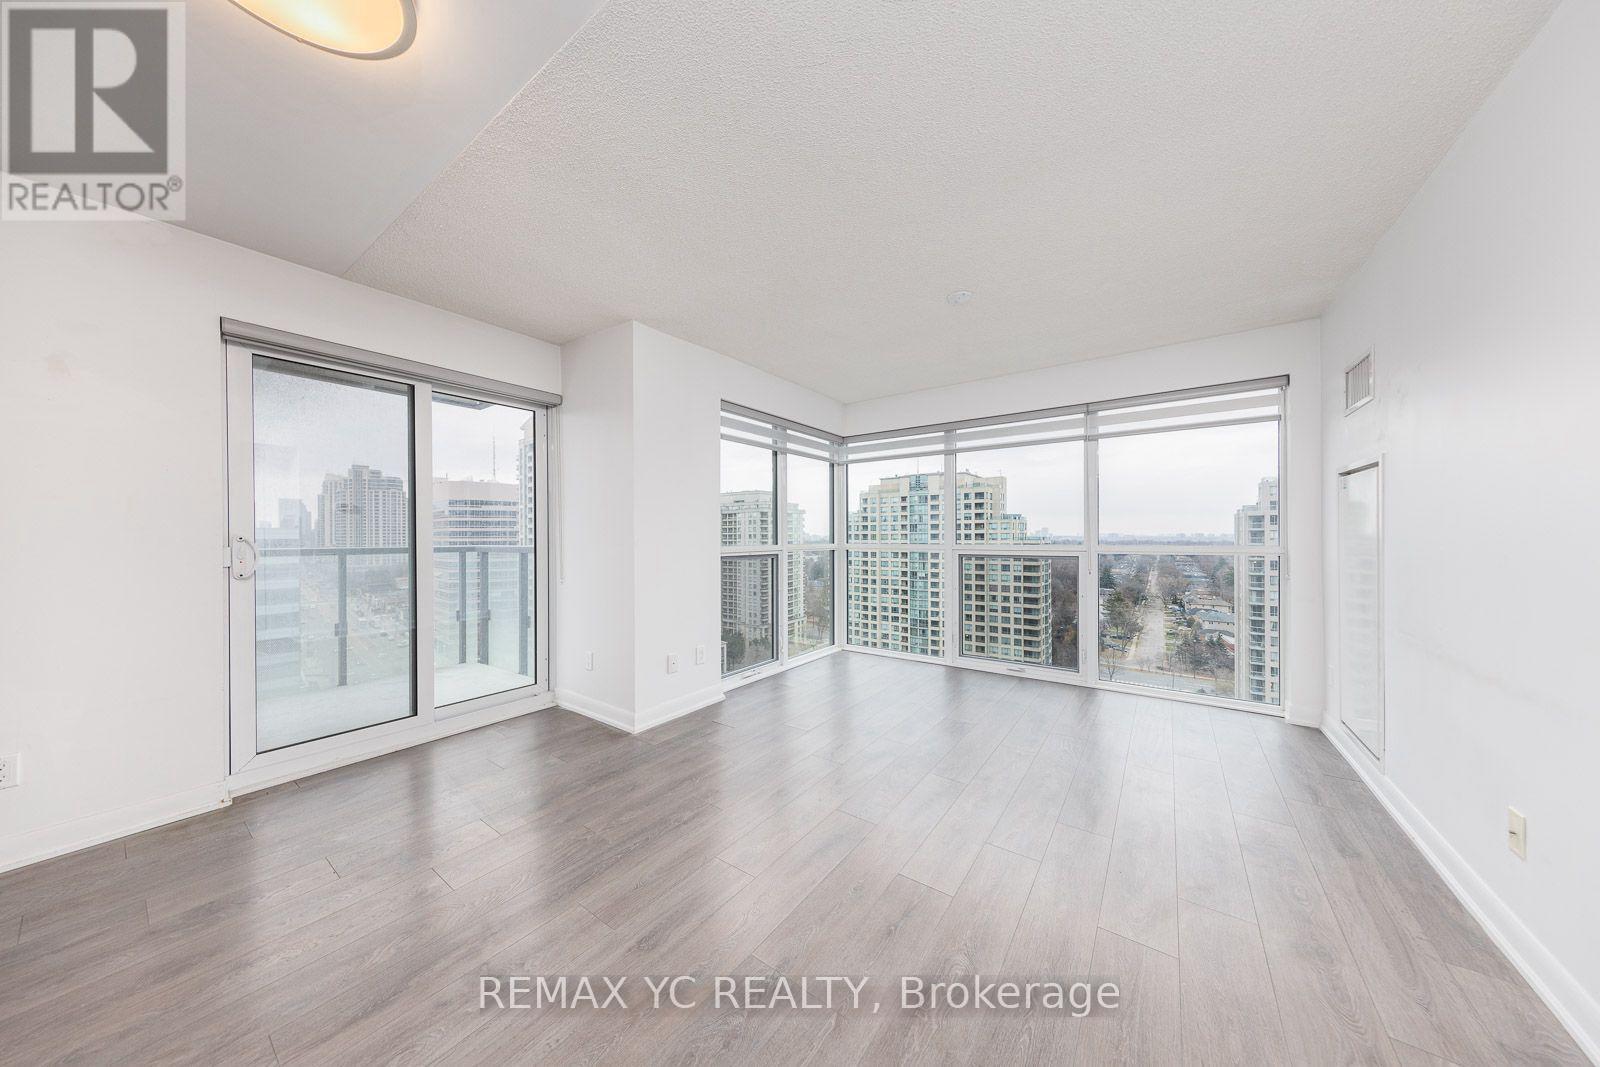
Unobstructed East corner unit view welcomes in ample amount of natural light while providing full privacy. Direct underground access to North York Centre subway adds everyday convenience to this two-bedroom, two-bathroom corner suite at the famous Gibson Square by Menkes. Private split-bedroom layout, an open-concept living and dining area, a kitchen overlooking the main living space, and a walkout to the balcony. Includes parking and a locker. Enjoy building amenities including 24/7 concierge service, an indoor pool, a spacious fitness centre with full equipments, rooftop garden, party room and so much more. Close to Empress Walk now home to the newest T&T Supermarket, Shoppers Drug Mart, numerous restaurants, shops and banks. Walk to numerous parks, cafes, restaurants and shops. Quick drive to Hwy 401. Surrounded by everything you need for convenient lifestyle. (id:66779)
Rooms
| Living room | Flat | — |
| Dining room | Flat | — |
| Kitchen | Flat | — |
| Primary Bedroom | Flat | — |
| Bedroom 2 | Flat | — |
Details
- View
- View
- Cooling
- Central air conditioning
- Heating
- Forced air, Natural gas
- List aor
- Toronto
- Basement
- None
- Flooring
- Laminate
- Appliances
- Washer, Refrigerator, Range, Oven, Dryer, Microwave, Cooktop, Window Coverings
- Directions
- Yonge & Empress
- Fireplace
- No
- Lot features
- Balcony, Carpet Free
- Pool features
- Indoor pool
- Structure type
- Apartment
- Association name
- Crossbridge Condominium Services, 416-223-4380
- Parking features
- Garage, Underground
- Building features
- Storage - Locker, Exercise Centre, Party Room, Sauna, Security/Concierge
- Exterior features
- Concrete
- Community features
- Pets not Allowed, Community Centre
- Bedrooms above grade
- 2
- Property attached
- Yes
More in Toronto




The trademarks REALTOR®, REALTORS®, and the REALTOR® logo are controlled by The Canadian Real Estate Association (CREA) and identify real estate professionals who are members of CREA. The trademarks MLS®, Multiple Listing Service® and the associated logos are owned by CREA and identify the quality of services provided by real estate professionals who are members of CREA. Listing data is provided by the REALTOR.ca Data Distribution Facility (DDF®) and is deemed reliable but is not guaranteed accurate by CREA.