 1 / 25
1609 - 50 O'NEILL ROAD
Toronto (Banbury-Don Mills), Ontario, M3C0H1
Price on request
Bedrooms
1
Bathrooms
1
Parking
1
About this property
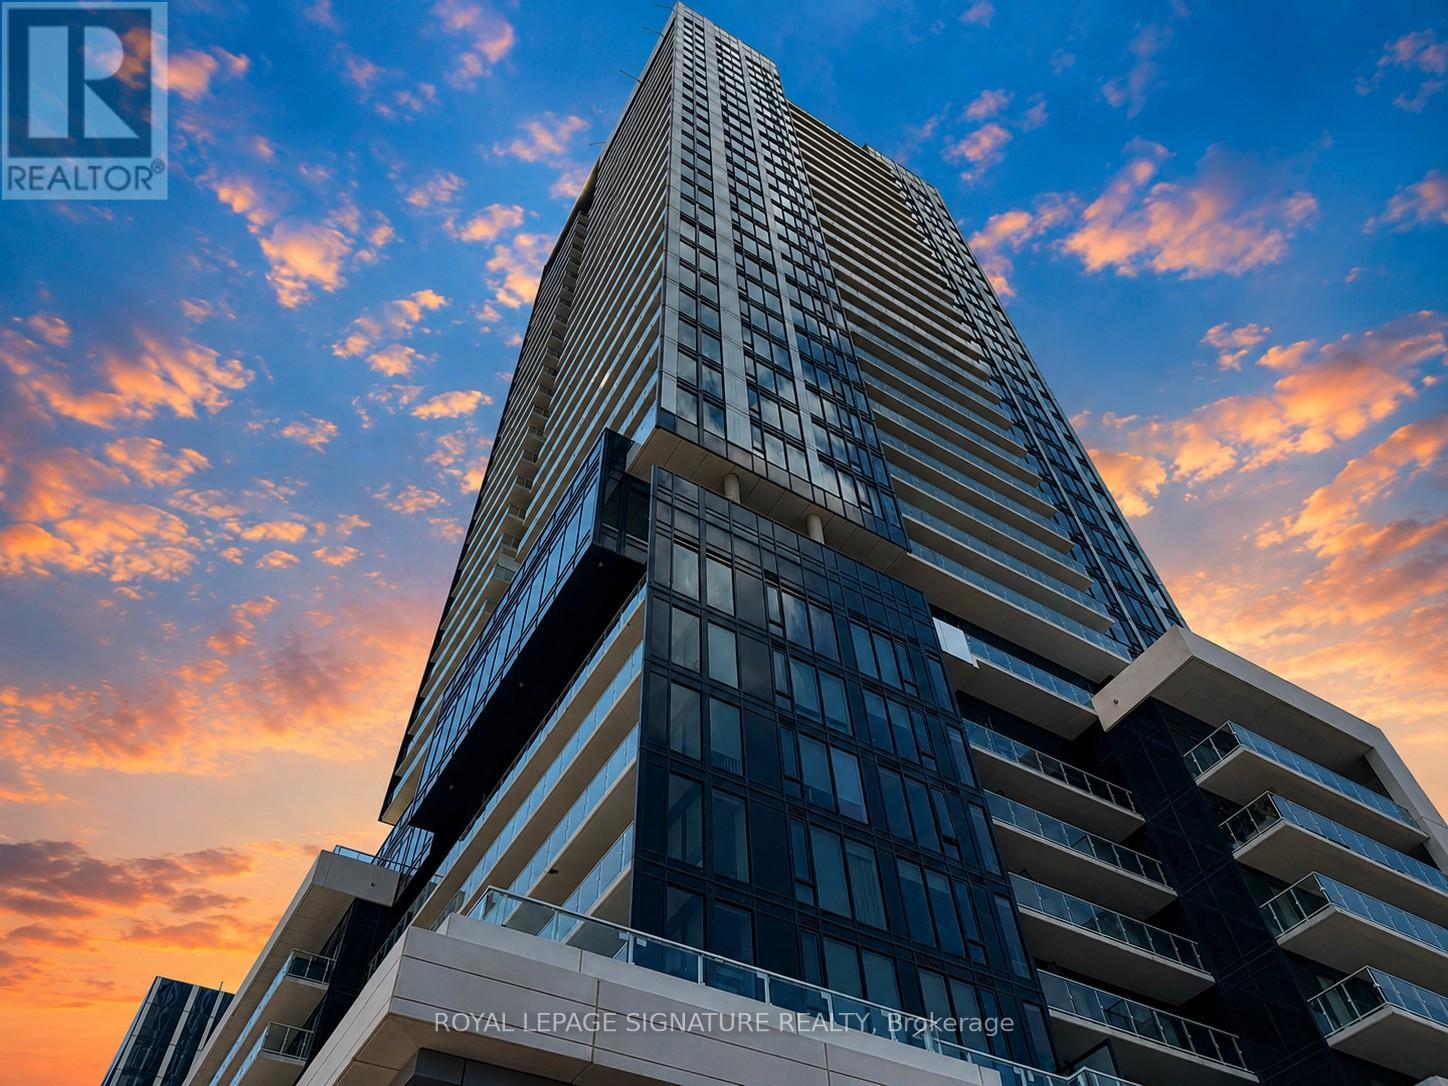
[16TH FLOOR | PARKING & LOCKER INCLUDED] Welcome to Rodeo Drive Condominiums at the vibrant Shops at Don Mills, where refined design meets effortless urban living. This thoughtfully designed open-concept suite features upgraded finishes and a seamless living and dining space that extends to a private balcony with unobstructed views. Wake up to a stunning cityscape overlooking one of Toronto's most desirable lifestyle destinations. The gourmet kitchen is equipped with integrated Miele appliances, sleek soft-close cabinetry, and elegant under-valance lighting, creating both style and functionality for everyday living and entertaining. The primary bedroom offers impressive floor-to-ceiling sliding glass doors with walk-out access to the balcony, filling the space with natural light and creating a tranquil retreat above the city.Residents enjoy the convenience and peace of mind of 24-hour concierge service, along with unmatched amenities, dining, shopping, and entertainment just steps away. The new LRT transit will make commuting downtown even more convenient.Elevate your lifestyle in this sophisticated urban residence set within the dynamic community of the Shops at Don Mills. Welcome home! (id:66779)
Rooms
| Living room | Main level | — |
| Dining room | Main level | — |
| Kitchen | Main level | — |
| Primary Bedroom | Main level | — |
Details
- Cooling
- Central air conditioning
- Heating
- Forced air, Natural gas
- List aor
- Toronto
- Basement
- None
- Flooring
- Laminate
- Appliances
- Washer, Refrigerator, Dishwasher, Stove, Dryer
- Directions
- Don Mills/Lawrence
- Fireplace
- Yes
- Lot features
- Balcony, Carpet Free
- Structure type
- Apartment
- Association name
- Duka Property Management
- Parking features
- Garage, Underground
- Building features
- Storage - Locker, Exercise Centre, Separate Electricity Meters, Party Room, Security/Concierge
- Exterior features
- Brick
- Community features
- Pets not Allowed, Community Centre
- Bedrooms above grade
- 1
- Property attached
- Yes
More in Toronto




The trademarks REALTOR®, REALTORS®, and the REALTOR® logo are controlled by The Canadian Real Estate Association (CREA) and identify real estate professionals who are members of CREA. The trademarks MLS®, Multiple Listing Service® and the associated logos are owned by CREA and identify the quality of services provided by real estate professionals who are members of CREA. Listing data is provided by the REALTOR.ca Data Distribution Facility (DDF®) and is deemed reliable but is not guaranteed accurate by CREA.