 1 / 25
1609 - 3 MARINE PARADE DRIVE
Toronto (Mimico), Ontario, M8V3Z5
$379,900
Bedrooms
3
Bathrooms
1
Parking
1
About this property
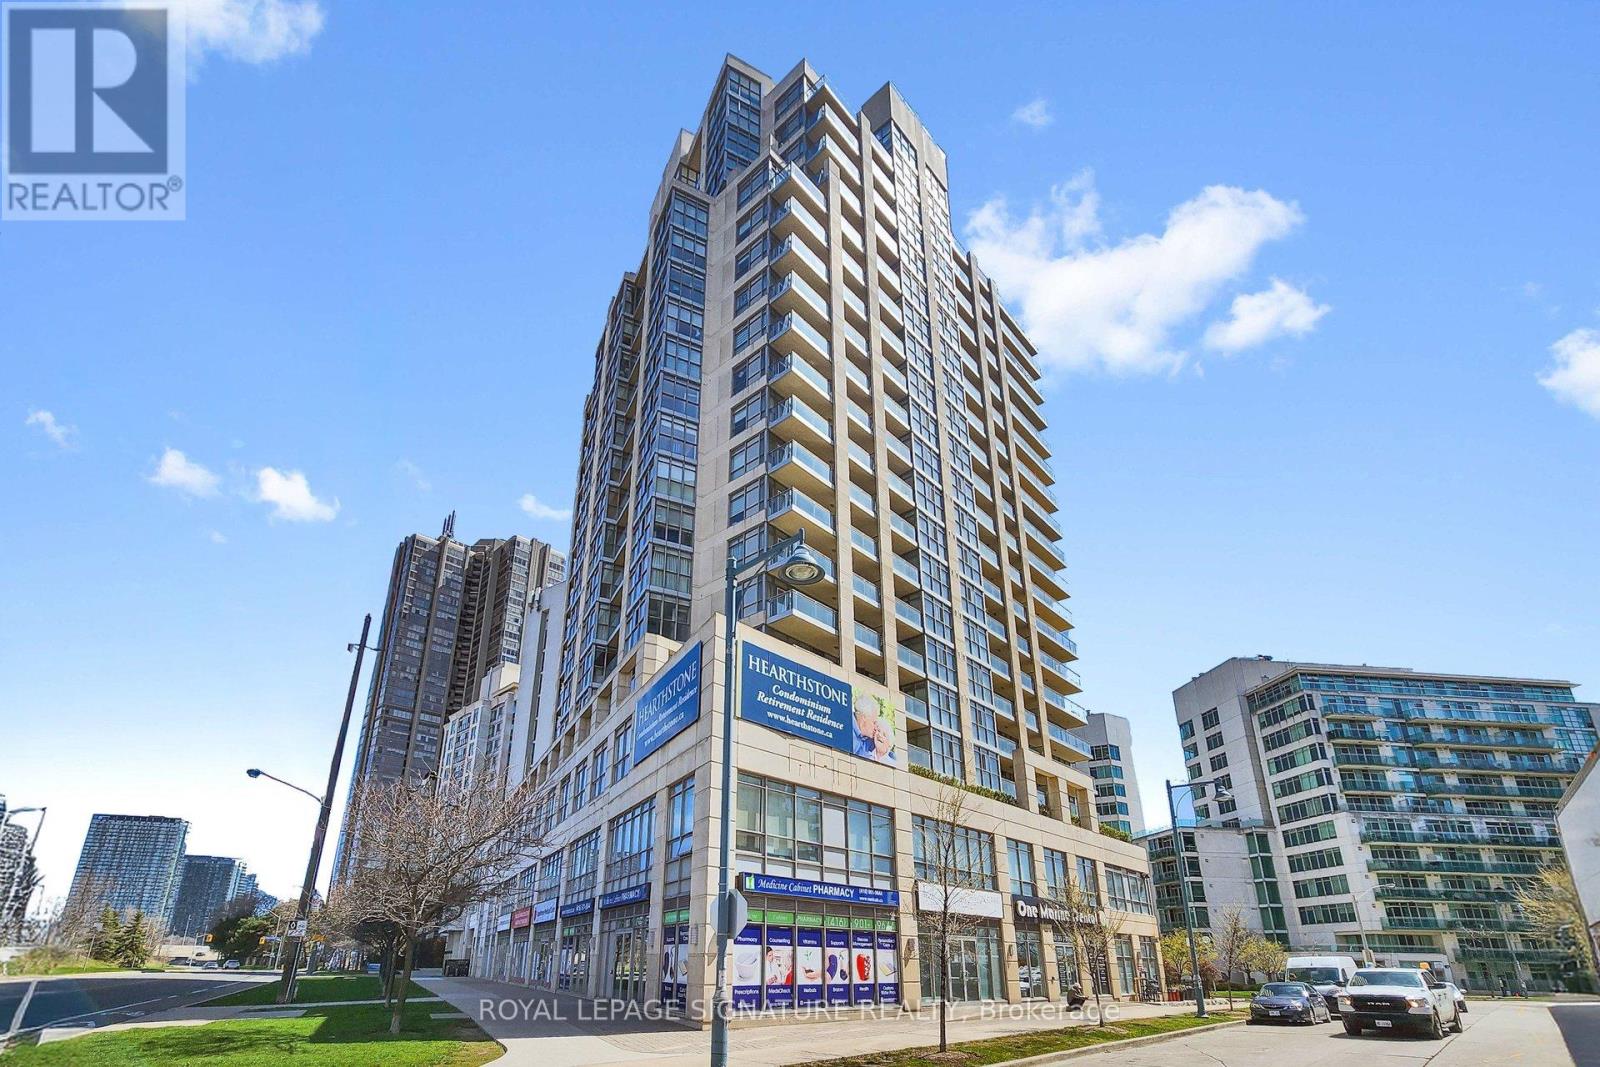
Welcome to Hearthstone by the Bay - where independent living meets meaningful support. Enjoy the best of both worlds - the advantage of ownership (at a fabulous price) and the comfort of thoughtfully designed retirement and assisted living services. This charming East facing 1 bedroom + den suite with a functional floor plan is bright and inviting. Life is easier with new motorized blinds in the living room and sunroom. The kitchen delivers both style and function with updated stainless steel appliances, including a newer built-in microwave and fan. Large bedroom with ample closet space. Scenic views of the lake, city skyline/ CN Tower and Humber River Bay Park. The required Basic Service Package provides exceptional value and peace of mind, including a 24-hour nurse on duty, housekeeping, dining credits at the incredible Hearthstone Lakeview Dining Room, fitness & wellness programs/classes, social activities, convenient shuttle to local amenities, and much more. Additional services can be tailored à la carte to suit your needs. Feel instantly at home in a community that is welcoming and secure. Basic Service Package: $1,990.85/month + HST. Additional occupant: $274.34/month + HST (id:66779)
Rooms
| Kitchen | Flat | — |
| Living room | Flat | — |
| Dining room | Flat | — |
| Bedroom | Flat | — |
| Sunroom | Flat | — |
| Den | Flat | — |
Details
- Cooling
- Central air conditioning
- Heating
- Forced air, Electric
- List aor
- Toronto
- Basement
- None
- Flooring
- Tile, Laminate
- Appliances
- Washer, Refrigerator, Dishwasher, Stove, Dryer, Blinds
- Directions
- Cross Streets: Parklawn & Lakeshore. ** Directions: Turn off Lakeshore onto Marine Parade.
- Fireplace
- No
- Lot features
- Wheelchair access, Balcony, Carpet Free
- Pool features
- Indoor pool
- Structure type
- Apartment
- Association fee
- 783.5
- Association name
- First Service Residential
- Parking features
- Garage, Underground
- Tax annual amount
- 1,688
- Building features
- Storage - Locker, Exercise Centre, Recreation Centre, Party Room, Security/Concierge, Visitor Parking
- Exterior features
- Concrete
- Community features
- Pets Allowed With Restrictions
- Bedrooms above grade
- 1
- Bedrooms below grade
- 2
- Property attached
- Yes
- Association fee includes
- Common Area Maintenance, Water, Insurance, Parking
- Association fee frequency
- Monthly
More in Toronto




The trademarks REALTOR®, REALTORS®, and the REALTOR® logo are controlled by The Canadian Real Estate Association (CREA) and identify real estate professionals who are members of CREA. The trademarks MLS®, Multiple Listing Service® and the associated logos are owned by CREA and identify the quality of services provided by real estate professionals who are members of CREA. Listing data is provided by the REALTOR.ca Data Distribution Facility (DDF®) and is deemed reliable but is not guaranteed accurate by CREA.