 1 / 16
1609 - 19 BATHURST STREET
Toronto (Waterfront Communities), Ontario, M6A2E1
Price on request
Bedrooms
2
Bathrooms
1
Parking
0
About this property
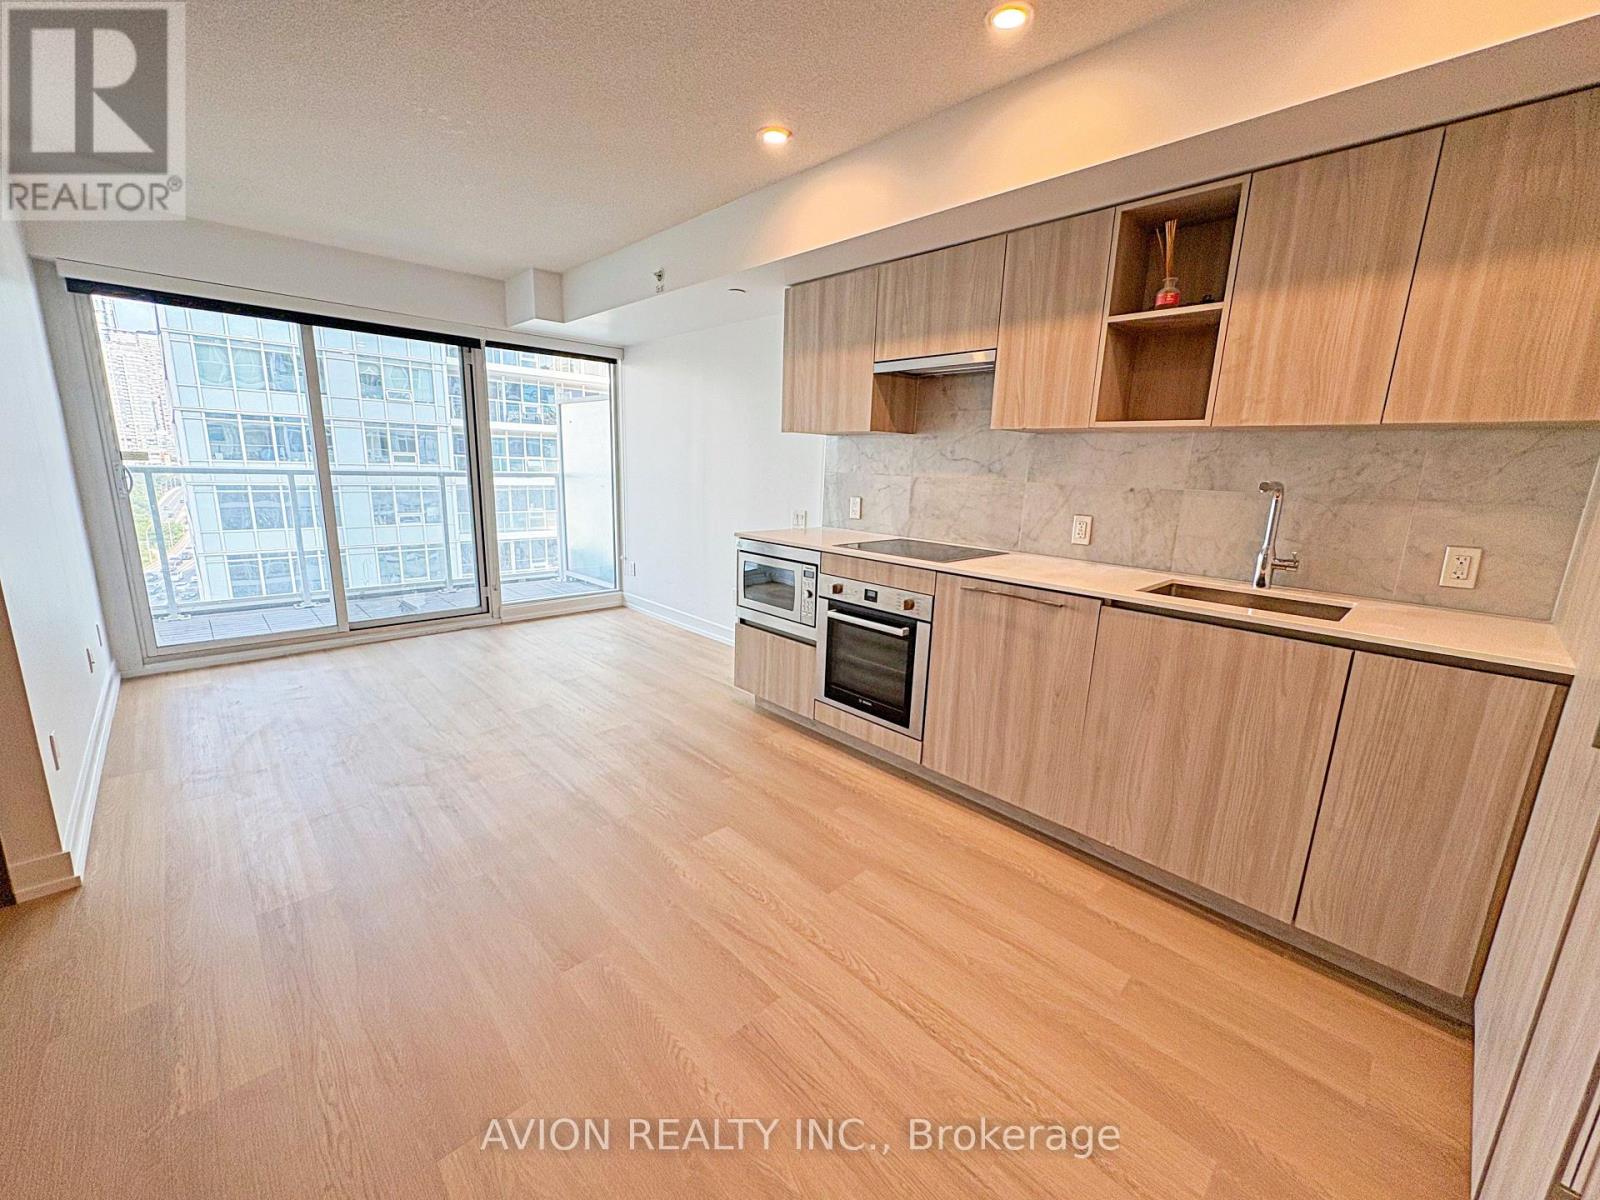
Welcome To Unit 1609 At 19 Bathurst-An Elevated 1-Bedroom Plus Den Suite In The Prestigious Lakeshore Condos, Offering Breathtaking Views Of Lake Ontario And The CN Tower. Freshly Painted And Featuring Brand-New Flooring Throughout, This Bright, Modern Home Is Completely Move-In Ready. The Thoughtfully Designed Open-Concept Layout Showcases A Chef-Inspired Kitchen With Marble Countertops, Built-In Appliances, And Seamless Flow Into The Living Area. Step Out Onto Your Private Balcony To Enjoy Spectacular Lake And Skyline Views, Perfect For Morning Coffee Or Unwinding At The End Of The Day. The Spacious Den Offers Exceptional Flexibility, Making It Ideal As A Home Office, Formal Dining Area, Or Guest Space, While The Suite Also Includes The Convenience Of In-Suite Laundry. Residents Enjoy Access To World-Class Amenities Including A State-Of-The-Art Fitness Centre, Indoor Pool, Sauna, Party Room, And 24-Hour Concierge. With Grocery Stores, Restaurants, Everyday Conveniences, Transit, The Waterfront, And Toronto's Vibrant Downtown Core Just Steps Away, This Is A Rare Opportunity To Experience Sophisticated Waterfront Living At Its Finest. (id:66779)
Rooms
| Dining room | Flat | — |
| Kitchen | Flat | — |
| Primary Bedroom | Flat | — |
| Den | Flat | — |
Details
- Cooling
- Central air conditioning
- Heating
- Forced air, Natural gas
- List aor
- Toronto
- Basement
- None
- Flooring
- Laminate
- Appliances
- Washer, Refrigerator, Dishwasher, Stove, Dryer, Microwave, Hood Fan, Window Coverings
- Directions
- Cross Streets: Lakeshore Blvd / Bathurst St. ** Directions: Northeast Corner of Bathurst and Lake Shore Blvd W.
- Fireplace
- No
- Lot features
- Balcony, Carpet Free
- Structure type
- Apartment
- Association name
- FirstService Residential
- Parking features
- No Garage
- Exterior features
- Concrete
- Community features
- Pets Allowed With Restrictions
- Bedrooms above grade
- 1
- Bedrooms below grade
- 1
- Property attached
- Yes
More in Toronto




The trademarks REALTOR®, REALTORS®, and the REALTOR® logo are controlled by The Canadian Real Estate Association (CREA) and identify real estate professionals who are members of CREA. The trademarks MLS®, Multiple Listing Service® and the associated logos are owned by CREA and identify the quality of services provided by real estate professionals who are members of CREA. Listing data is provided by the REALTOR.ca Data Distribution Facility (DDF®) and is deemed reliable but is not guaranteed accurate by CREA.