 1 / 25
1609 - 16 HARRISON GARDEN BOULEVARD
Toronto (Willowdale East), Ontario, M2N7J6
Price on request
Bedrooms
1
Bathrooms
1
Parking
1
About this property
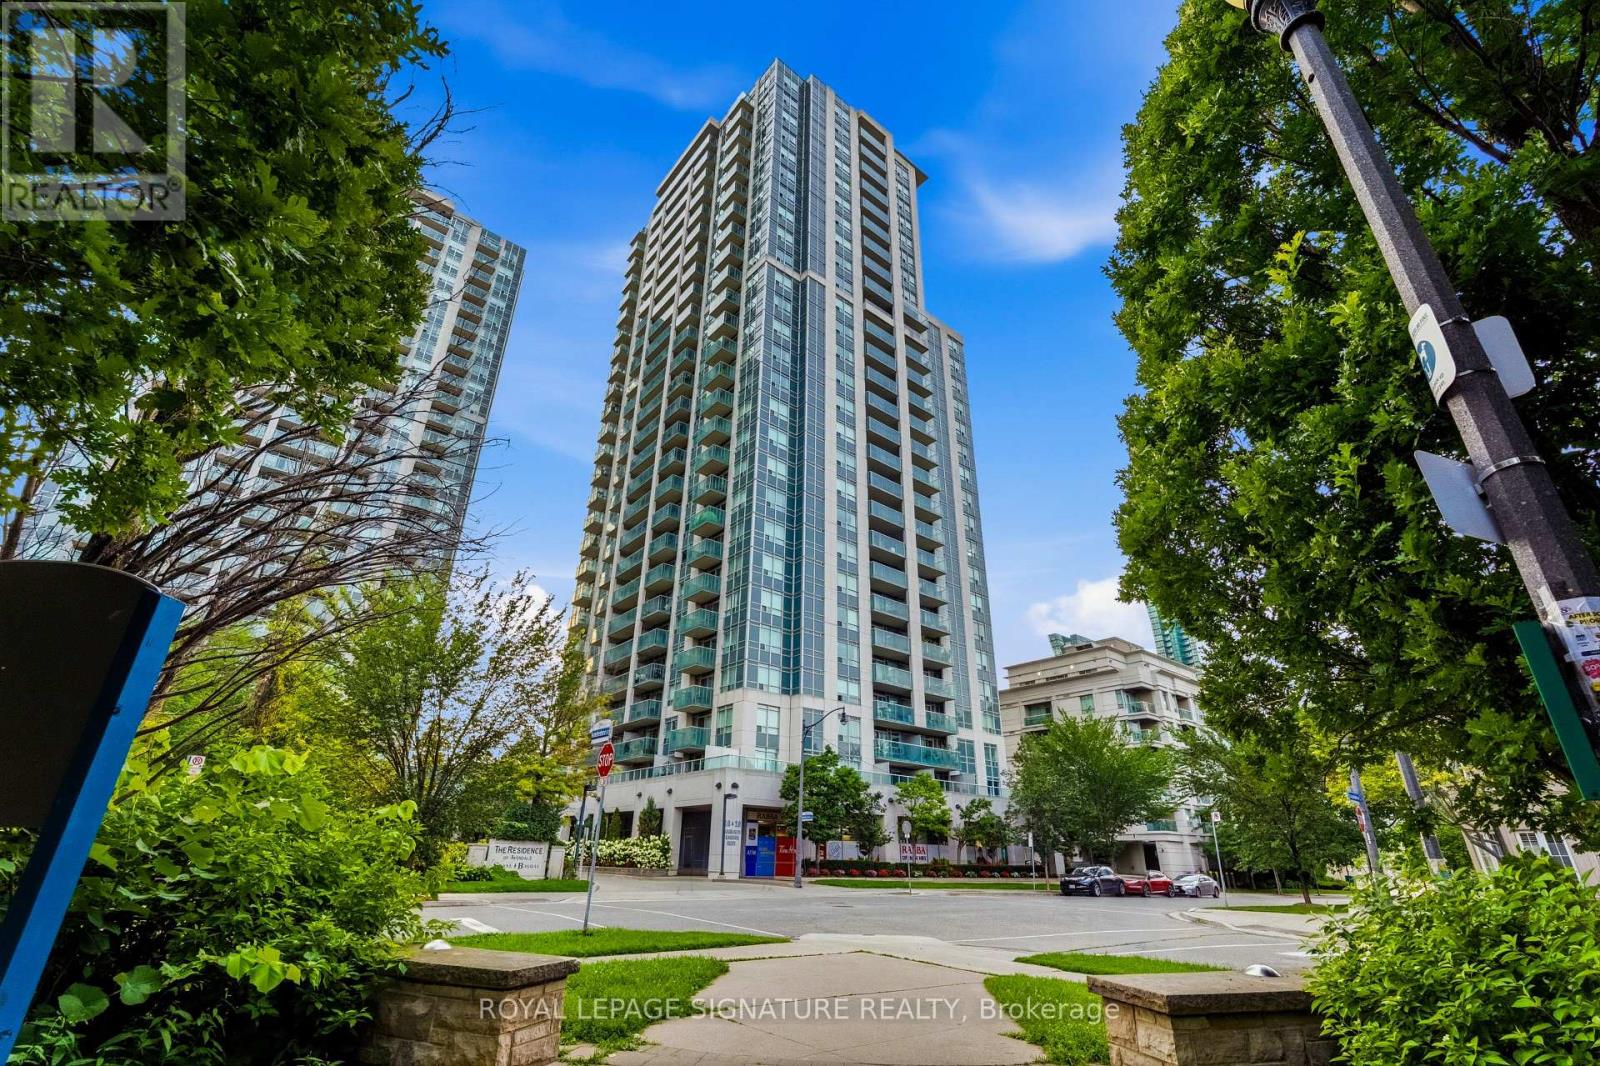
Panoramic views, spacious layout, utilities included and top notch amenities. This 540 sq ftone-bedroom suite at The Residence of Avondale gives you an open living and dining space withreal hardwood floors, a spacious walk-in closet, and a kitchen made for real life, withgranite counters, stainless steel appliances, and a breakfast bar. The living space walks outonto a private balcony and your panoramic view, where your morning coffee turns into a momentworth slowing down for. You're tucked into the Yonge and Sheppard corridor, steps fromSheppard-Yonge subway, Empress Walk, and Mel Lastman Square, with Rabba Fine Foods open 24hours right on the ground floor. Downstairs, the building's amenities feel like a retreat oftheir own: an indoor pool, a landscaped BBQ terrace, and a party room for when you're hostingmore people than the suite can hold. This is easy, connected living in one of North York'smost walkable pockets. (id:66779)
Rooms
| Living room | Flat | — |
| Dining room | Flat | — |
| Kitchen | Flat | — |
| Bedroom | Flat | — |
Details
- View
- View
- Cooling
- Central air conditioning
- Heating
- Forced air, Natural gas
- List aor
- Toronto
- Basement
- None
- Flooring
- Hardwood
- Appliances
- Window Coverings
- Directions
- Yonge / 401
- Fireplace
- No
- Lot features
- Balcony, Carpet Free
- Pool features
- Indoor pool
- Structure type
- Apartment
- Association name
- ICC Property Management
- Parking features
- Garage, Underground
- Building features
- Storage - Locker, Exercise Centre, Party Room, Security/Concierge, Visitor Parking
- Exterior features
- Concrete
- Security features
- Smoke Detectors
- Community features
- Pets not Allowed, Community Centre
- Bedrooms above grade
- 1
- Property attached
- Yes
More in Toronto




The trademarks REALTOR®, REALTORS®, and the REALTOR® logo are controlled by The Canadian Real Estate Association (CREA) and identify real estate professionals who are members of CREA. The trademarks MLS®, Multiple Listing Service® and the associated logos are owned by CREA and identify the quality of services provided by real estate professionals who are members of CREA. Listing data is provided by the REALTOR.ca Data Distribution Facility (DDF®) and is deemed reliable but is not guaranteed accurate by CREA.