 1 / 15
1609 - 10 MARTHA EATON WAY
Toronto (Brookhaven-Amesbury), Ontario, M6M5B3
Price on request
Bedrooms
3
Bathrooms
2
Parking
1
About this property
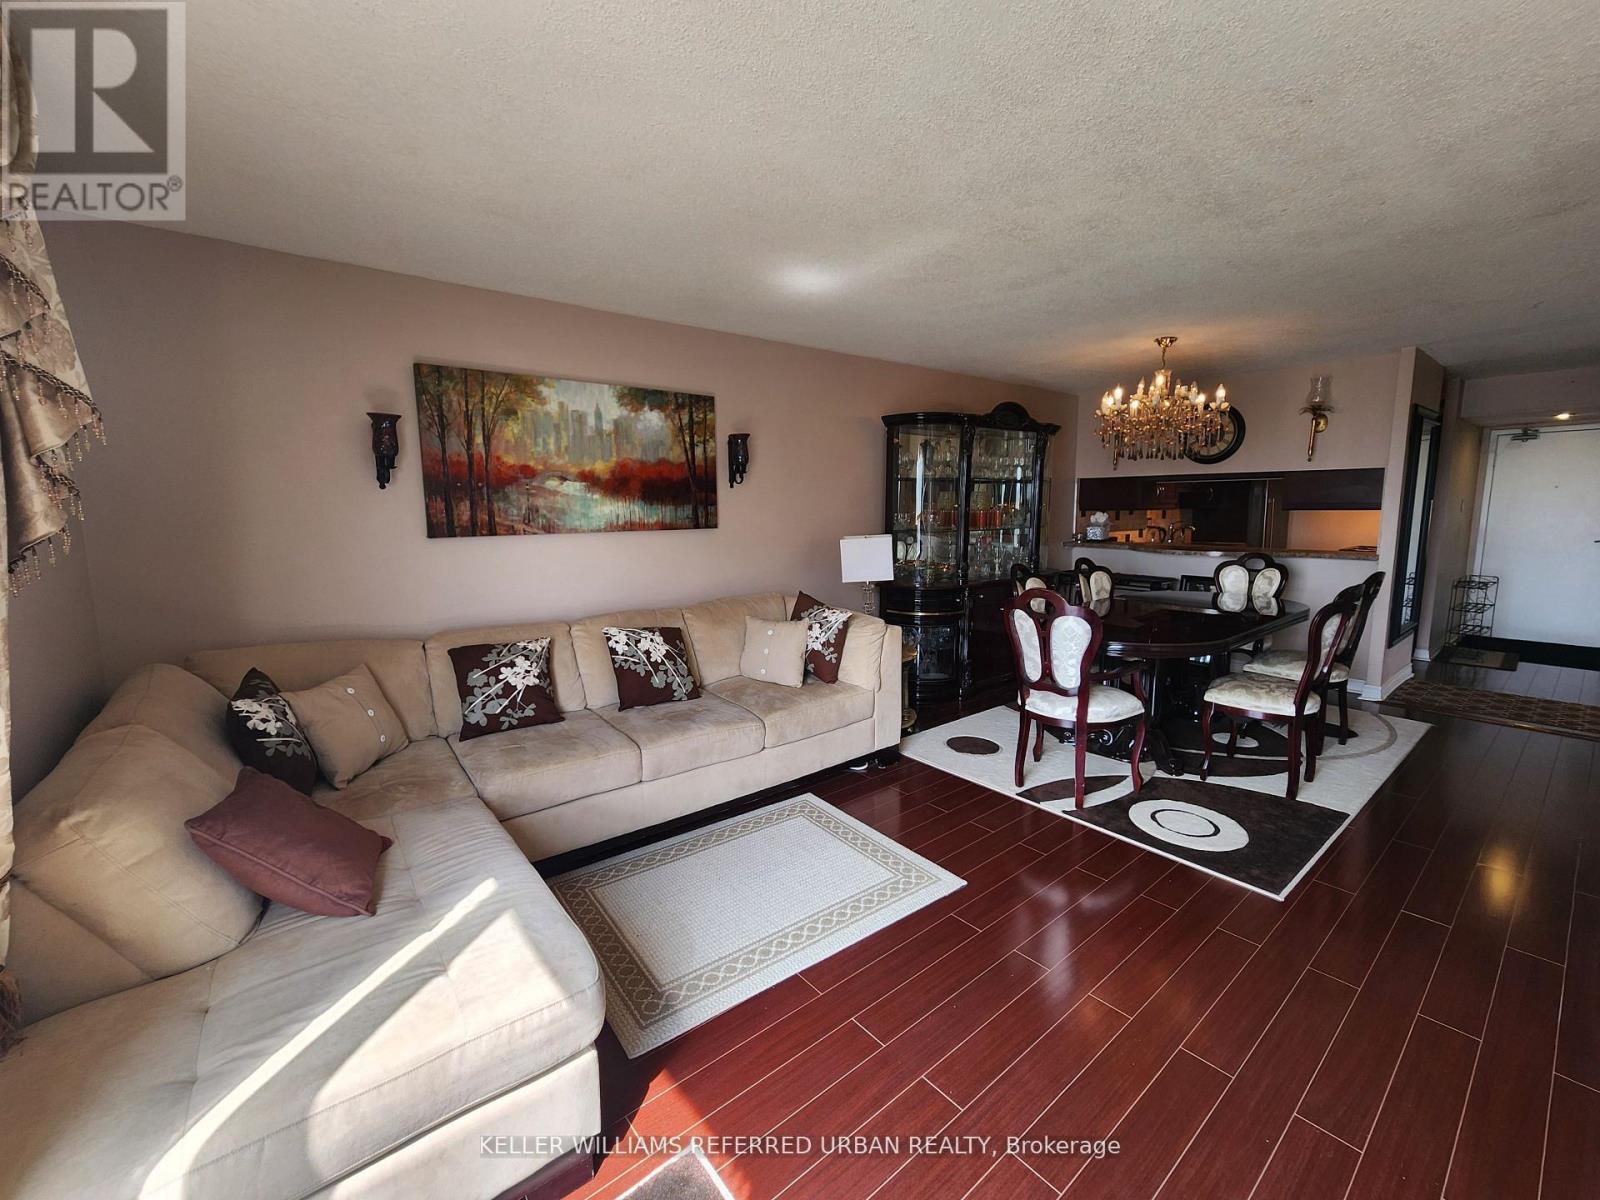
Bright and spacious furnished 3-bedroom corner suite at Maple Creek Condominiums offering well designed living space, available furnished or unfurnished to suit your needs. Located on the 16th floor with southeast exposure, this sun filled unit features a functional open concept living and dining area with walk out to a large private balcony. As a corner suite, it offers added privacy and reduced noise. The updated kitchen is equipped with newer stainless steel appliances and ample storage. Generously sized principle bedrooms throughout, including a large primary bedroom with a 2 piece ensuite, provide an ideal layout for families or those seeking additional space. Updated matching flooring adds a cohesive, modern feel throughout. Includes 1 parking spaces and 1 locker. Internet, gas and water are also included for added convenience. Situated in a well managed building close to parks, transit, and everyday amenities. Unit Can Come Furnished or Unfurnished. (id:66779)
Rooms
| Kitchen | Other | — |
| Living room | Other | — |
| Dining room | Other | — |
| Primary Bedroom | Other | — |
| Bedroom 2 | Other | — |
| Bedroom 3 | Other | — |
| Bathroom | Other | — |
| Bathroom | Other | — |
| Laundry room | Other | — |
Details
- View
- City view, View
- Cooling
- Central air conditioning
- Heating
- Forced air, Natural gas
- List aor
- Toronto
- Basement
- None
- Appliances
- Intercom
- Directions
- Black Creek Dr & Trethewey Dr
- Fireplace
- No
- Lot features
- Elevator, Balcony, Carpet Free, In suite Laundry
- Structure type
- Apartment
- Association name
- Maple Creek Condominiums
- Parking features
- Garage, Underground
- Building features
- Storage - Locker
- Exterior features
- Concrete
- Community features
- Pets Allowed With Restrictions
- Bedrooms above grade
- 3
- Property attached
- Yes
More in Toronto




The trademarks REALTOR®, REALTORS®, and the REALTOR® logo are controlled by The Canadian Real Estate Association (CREA) and identify real estate professionals who are members of CREA. The trademarks MLS®, Multiple Listing Service® and the associated logos are owned by CREA and identify the quality of services provided by real estate professionals who are members of CREA. Listing data is provided by the REALTOR.ca Data Distribution Facility (DDF®) and is deemed reliable but is not guaranteed accurate by CREA.