 1 / 25
1608 - 88 GRANGEWAY AVENUE
Toronto (Woburn), Ontario, M1H0A2
$550,000
Bedrooms
3
Bathrooms
2
Parking
1
About this property
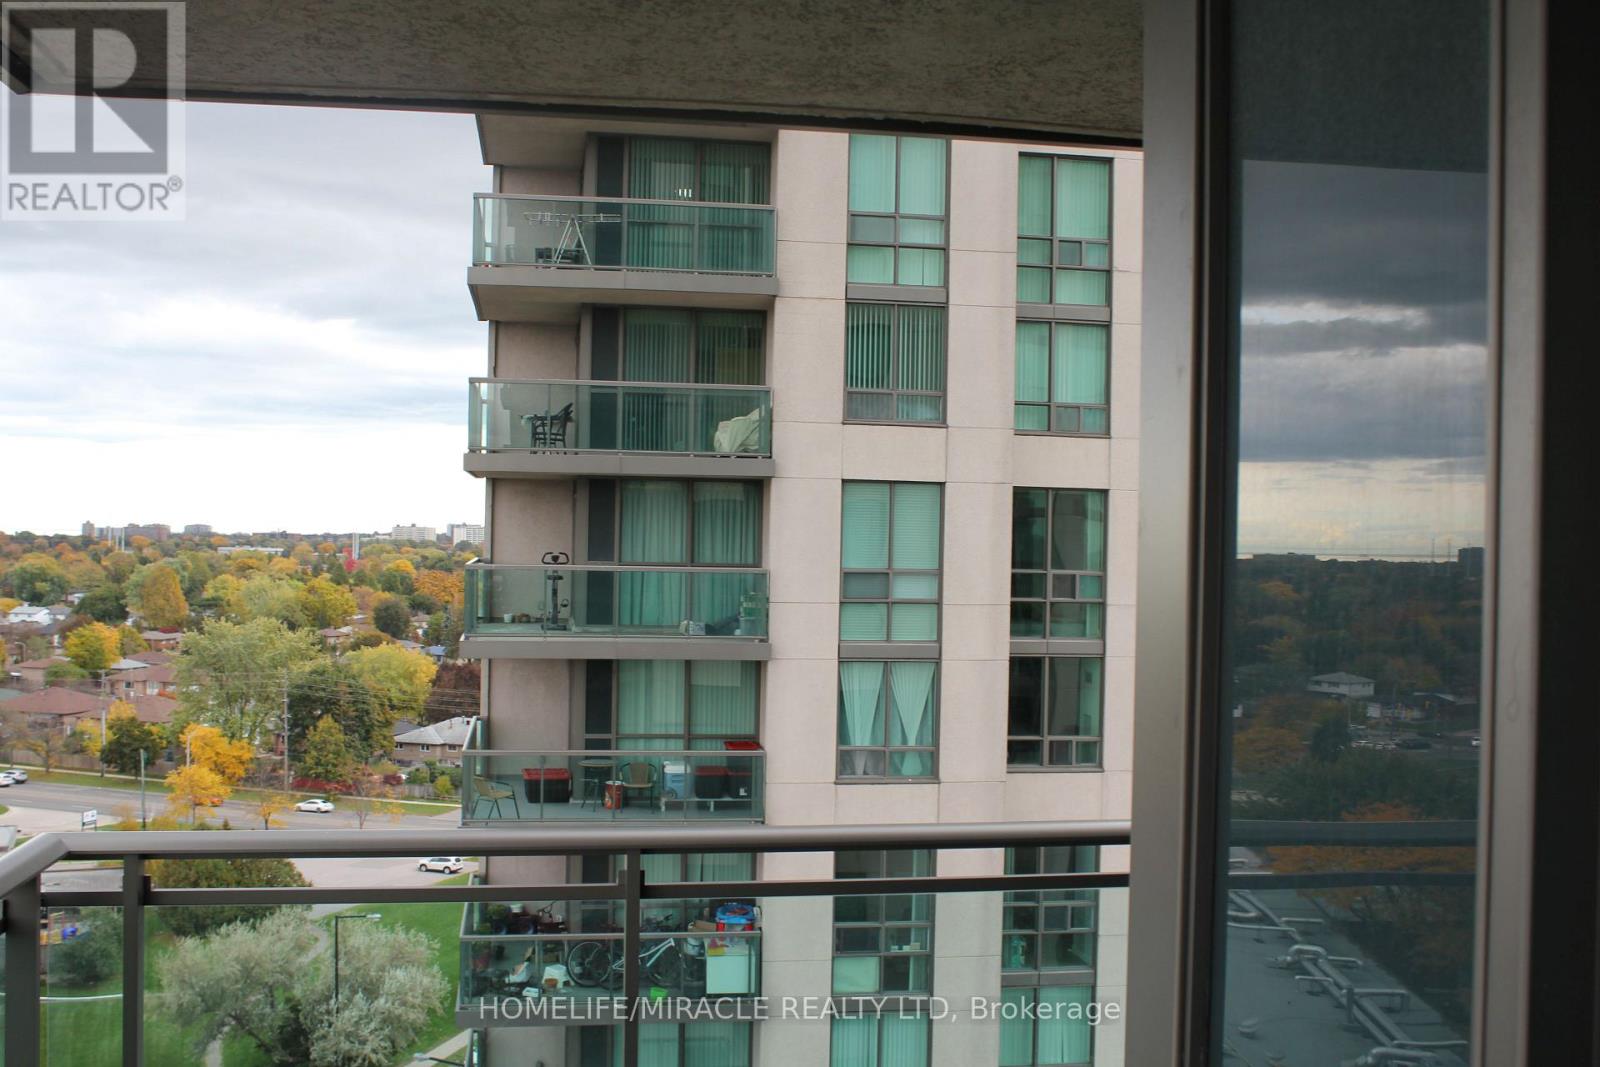
East facing spacious 2 bedroom + den , 2 full washroom condo offering open concept living in a quit, Well managed building, Enjoy unobstructed views from large L-shaped balcony. Beautiful layout features a sun-filled living, dining area, a functional den ideal for a home office and 2 generously sized bedrooms including a primary with ensuite. Includes 1 parking and 1 locker. Walking distance to public transit, grocery store, school, hospital and major shopping malls. Future new subway station at door step. (id:66779)
Details
- Cooling
- Central air conditioning
- Heating
- Forced air, Natural gas
- List aor
- Toronto
- Basement
- None
- Appliances
- Washer, Refrigerator, Dishwasher, Stove, Range, Dryer, Microwave, Window Coverings
- Directions
- McCawan road and Ellesmere road
- Fireplace
- No
- Lot features
- Irregular lot size, Elevator, Balcony, Carpet Free, Sauna
- Pool features
- Indoor pool
- Structure type
- Apartment
- Association fee
- 898.66
- Association name
- Trivest Developments Corporation
- Parking features
- Garage, Underground
- Tax annual amount
- 2,850.45
- Building features
- Storage - Locker, Exercise Centre, Security/Concierge
- Exterior features
- Concrete, Stucco
- Security features
- Alarm system, Smoke Detectors, Monitored Alarm
- Community features
- Pets Allowed With Restrictions
- Bedrooms above grade
- 2
- Bedrooms below grade
- 1
- Property attached
- Yes
- Association fee includes
- Common Area Maintenance, Heat, Water, Insurance
- Association fee frequency
- Monthly
More in Toronto




The trademarks REALTOR®, REALTORS®, and the REALTOR® logo are controlled by The Canadian Real Estate Association (CREA) and identify real estate professionals who are members of CREA. The trademarks MLS®, Multiple Listing Service® and the associated logos are owned by CREA and identify the quality of services provided by real estate professionals who are members of CREA. Listing data is provided by the REALTOR.ca Data Distribution Facility (DDF®) and is deemed reliable but is not guaranteed accurate by CREA.