 1 / 25
1608 - 85 BLOOR STREET E
Toronto (Church-Yonge Corridor), Ontario, M4W3Y1
$459,900
Bedrooms
2
Bathrooms
1
Parking
0
About this property
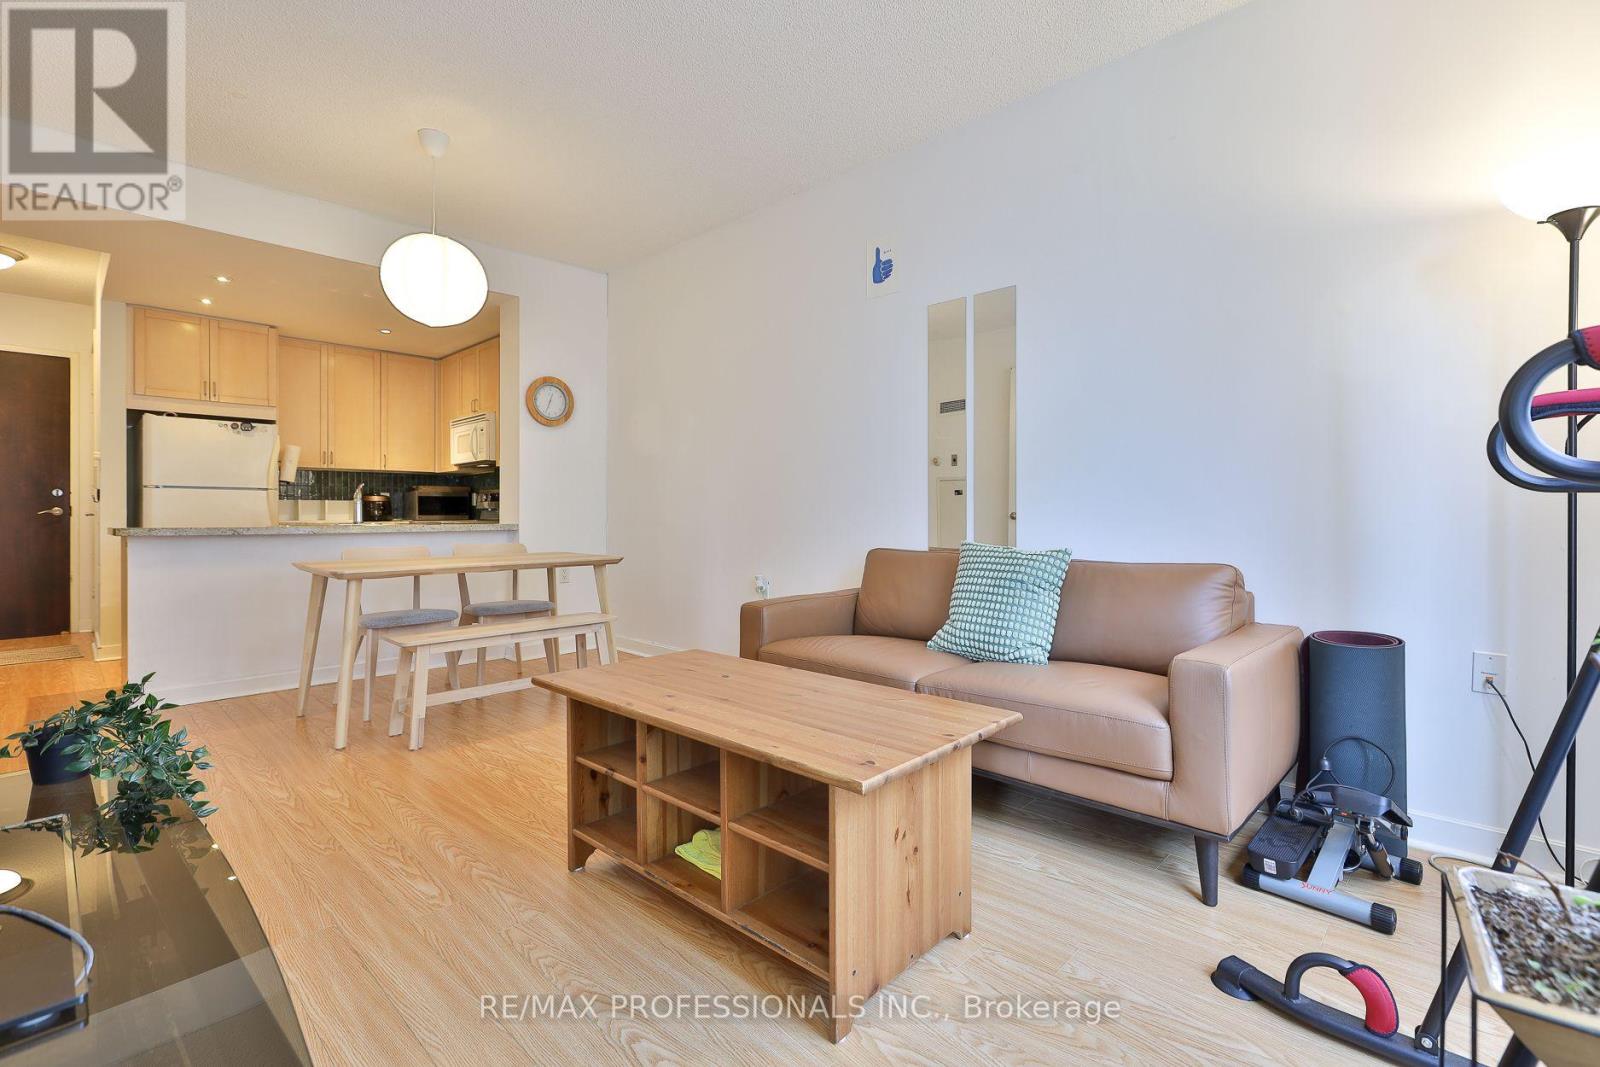
This is-a spacious and efficiently laid-out 1-bedroom plus den offering 607 sq. ft. of comfortable living. Unlike many compact downtown condos, this home gives you room to live and relax, with a den that could easily function as a second bedroom, home office or guest space.The all-inclusive maintenance fees cover your utilities, making monthly budgeting predictable. And when it comes to location, it's hard to beat. You're just steps from Yonge & Bloor and the Bloor-Yonge subway station, providing easy access to both Line 1 and Line 2 and putting virtually the entire city within reach.Longo's is directly across the street for everyday groceries, while an incredible variety of restaurants, cafés and shops are all within a very short walk. The University of Toronto is also easily accessible on foot, making this an excellent option for students, professionals or anyone who wants the convenience and energy of downtown living.A rare opportunity to enjoy the best of the city without feeling like you're living in a shoebox! (id:66779)
Rooms
| Kitchen | Main level | — |
| Living room | Main level | — |
| Dining room | Main level | — |
| Bedroom | Main level | — |
| Den | Main level | — |
Details
- Cooling
- Central air conditioning
- Heating
- Forced air, Natural gas
- List aor
- Toronto
- Tax year
- 2,025
- Basement
- None
- Flooring
- Tile, Laminate
- Appliances
- Washer, Refrigerator, Dishwasher, Stove, Range, Dryer, Microwave
- Directions
- Cross Streets: Yonge and Bloor. ** Directions: Search \"85 Bloor St E\" on Google Maps.
- Fireplace
- No
- Lot features
- Balcony
- Structure type
- Apartment
- Association fee
- 754.47
- Association name
- Del Property Management Inc.
- Parking features
- Garage, Underground
- Tax annual amount
- 2,979
- Exterior features
- Brick
- Community features
- Pets Allowed With Restrictions
- Bedrooms above grade
- 1
- Bedrooms below grade
- 1
- Property attached
- Yes
- Association fee includes
- Common Area Maintenance, Heat, Electricity, Water, Insurance
- Association fee frequency
- Monthly
More in Toronto




The trademarks REALTOR®, REALTORS®, and the REALTOR® logo are controlled by The Canadian Real Estate Association (CREA) and identify real estate professionals who are members of CREA. The trademarks MLS®, Multiple Listing Service® and the associated logos are owned by CREA and identify the quality of services provided by real estate professionals who are members of CREA. Listing data is provided by the REALTOR.ca Data Distribution Facility (DDF®) and is deemed reliable but is not guaranteed accurate by CREA.