 1 / 25
1608 - 575 BLOOR STREET E
Toronto (North St. James Town), Ontario, M4W0B2
$695,000
Bedrooms
2
Bathrooms
2
Parking
1
About this property
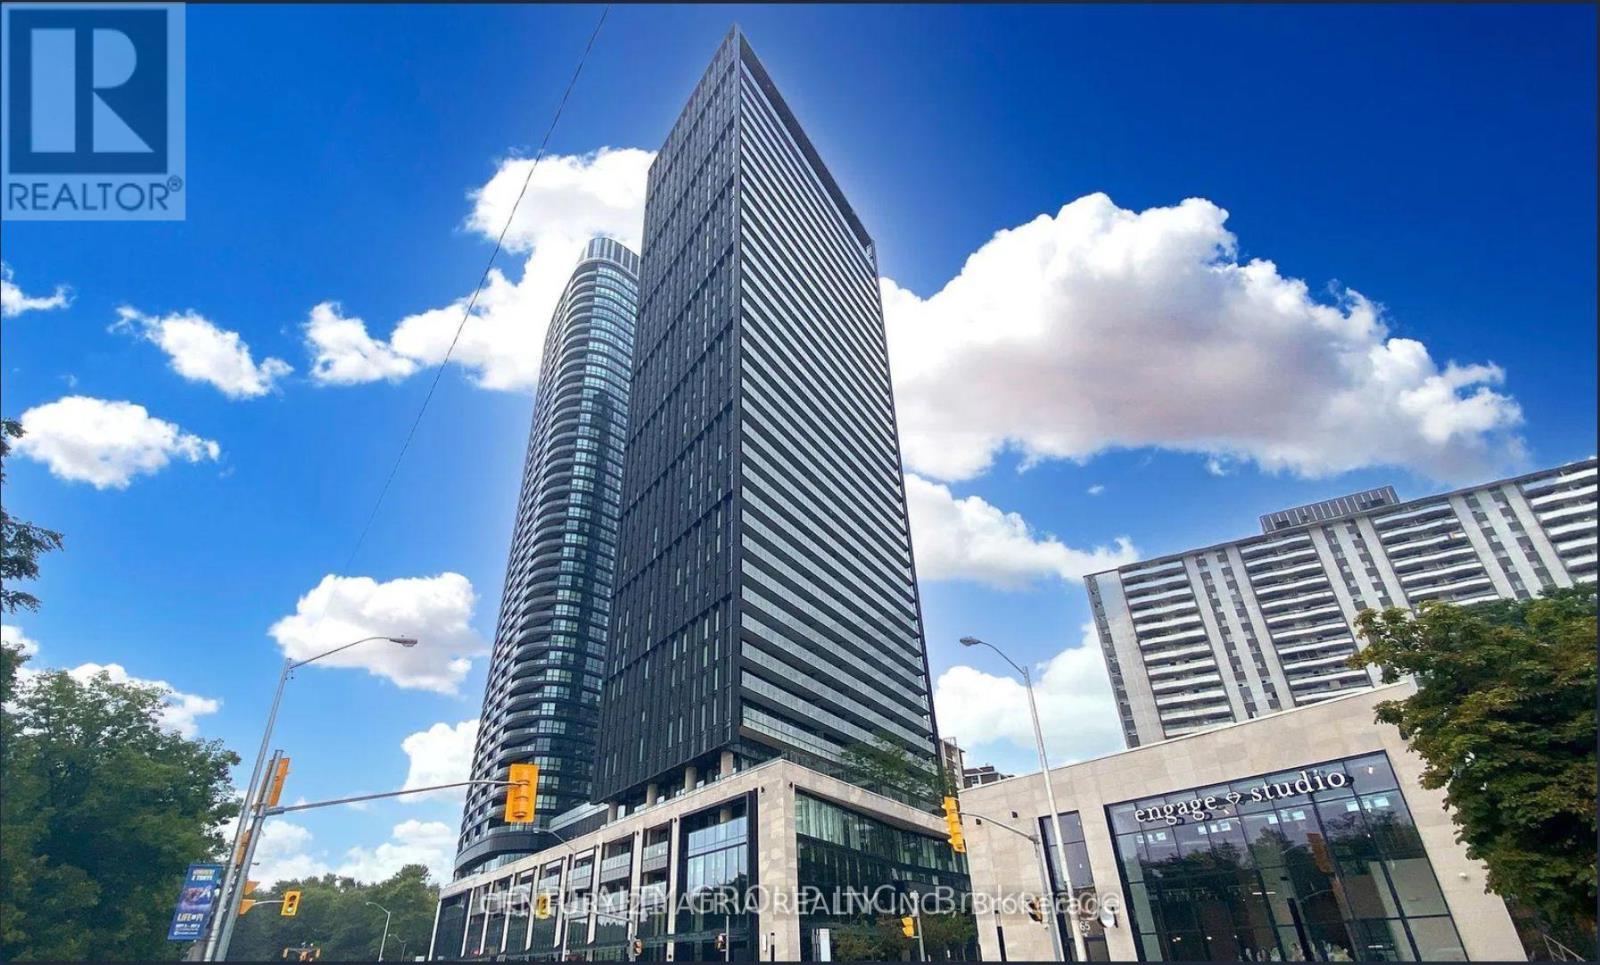
This renowned condo developer Tridel's Viabloor condos is truly a gem! This c-o-r-n-e-r two split bedroom unit offers a spacious living/dining area with lots of direct sunlight from the south and west! Enjoy amazing unobstructed views with the Floor to ceiling, wall to wall windows everywhere! Super easy access to and from Bloor/Danforth DVP on ramp. Only a few steps to Sherbourne subway entrance & all the shoppes and restaurants on Parliament. Luxurious shopping & dining at Yorkville is within easy walking distance too! Enjoy the Extra high ceiling grand lobby with 24 hrs concierge, meeting rooms with free wifi, ample visitor's parking spaces, 24 hour exercise & yoga room with good selection of free weights, strength & cardio machines! Extra spacious change rooms with showers, steam room, sauna, & hot tub! Amazing Roof top pool & bbq & outdoor dining areas, kids play room, multiple party rooms, media screening room & more! Children's play park right downstairs! Condo fee includes internet! (id:66779)
Rooms
| Living room | Flat | — |
| Dining room | Flat | — |
| Kitchen | Flat | — |
| Primary Bedroom | Flat | — |
| Bedroom 2 | Flat | — |
Details
- Cooling
- Central air conditioning
- Heating
- Forced air, Natural gas
- List aor
- Toronto
- Basement
- None
- Flooring
- Laminate
- Appliances
- Washer, Refrigerator, Dishwasher, Oven, Dryer, Microwave, Alarm System, Cooktop, Blinds
- Directions
- Cross Streets: Bloor St E and Parliament St. ** Directions: Bloor and Sherbourne.
- Fireplace
- No
- Lot features
- Balcony, Carpet Free
- Pool features
- Outdoor pool
- Structure type
- Apartment
- Association fee
- 783.2
- Association name
- 6473686895
- Parking features
- Garage, Underground
- Tax annual amount
- 4,185
- Building features
- Exercise Centre, Party Room, Security/Concierge
- Exterior features
- Concrete
- Community features
- Pets Allowed With Restrictions
- Bedrooms above grade
- 2
- Property attached
- Yes
- Association fee includes
- Common Area Maintenance, Insurance, Parking
- Association fee frequency
- Monthly
More in Toronto




The trademarks REALTOR®, REALTORS®, and the REALTOR® logo are controlled by The Canadian Real Estate Association (CREA) and identify real estate professionals who are members of CREA. The trademarks MLS®, Multiple Listing Service® and the associated logos are owned by CREA and identify the quality of services provided by real estate professionals who are members of CREA. Listing data is provided by the REALTOR.ca Data Distribution Facility (DDF®) and is deemed reliable but is not guaranteed accurate by CREA.