 1 / 25
16070 KEELE STREET
King, Ontario, L7B0J9
$2,390,000
Bedrooms
4
Bathrooms
2
Parking
16
About this property
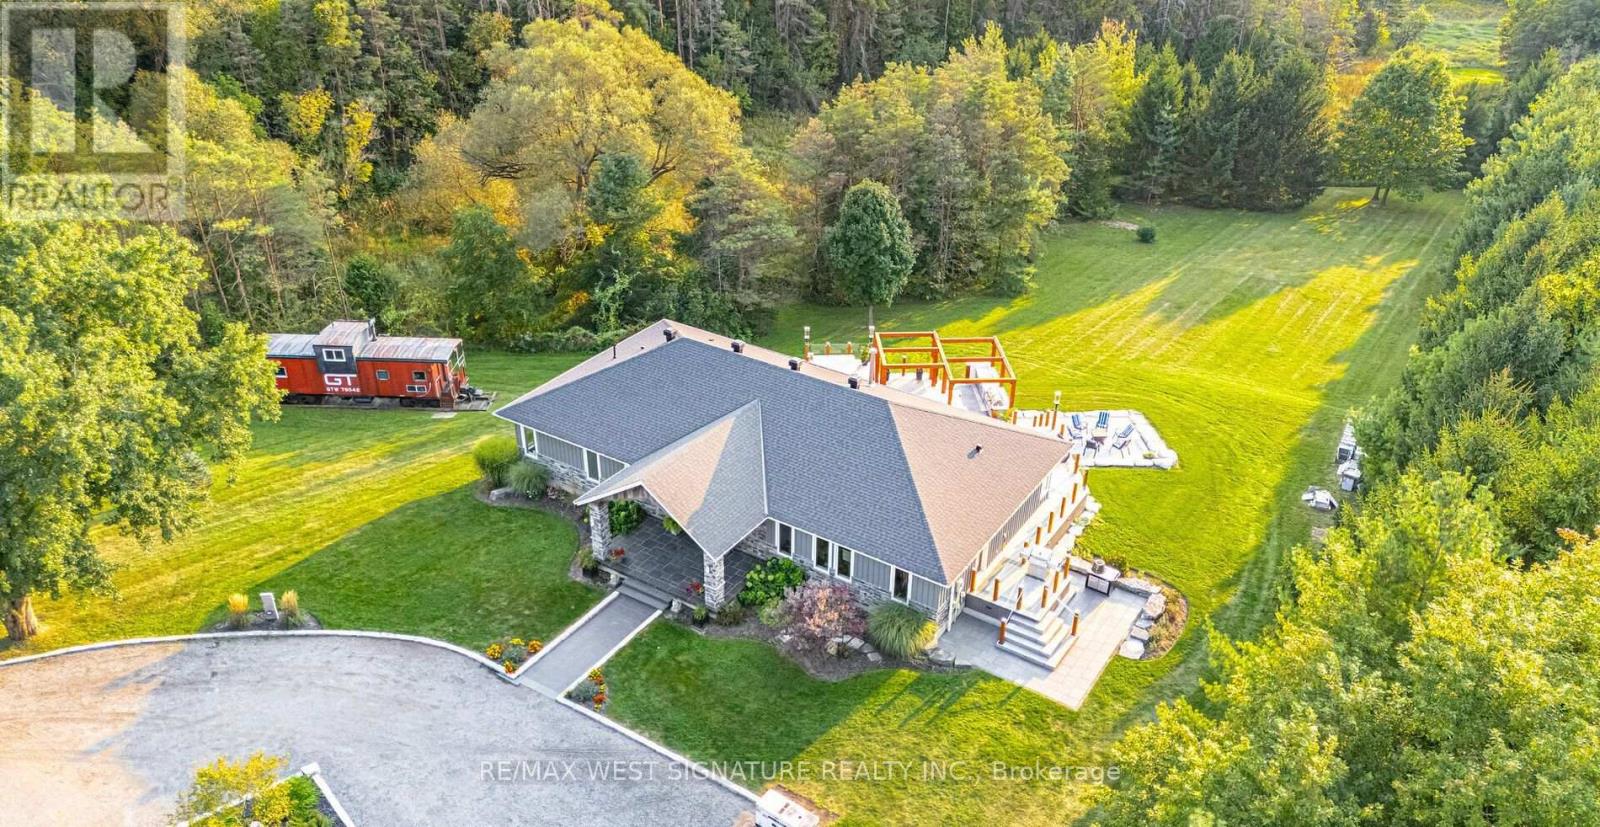
Stunning custom built bungalow on 5 majestic acres built to the highest standards with $$$ on upgrades & finishes! Superb floor plan with high ceilings, large great room with stone feature wall and fireplace, chef inspired kitchen with Italian Marble tops, breakfast bar and top of the line appliances! Primary bedroom is an oasis with 5pc ensuite and walk-in dressing room. Heated floors, solid doors, hardwood flooring, freshly painted, unspoiled walkout basement has high ceilings and is perfect for in-law suite, home theatre & wine room! The 1400sf stone deck is an entertainer's dream with outdoor kitchen, BBQ area, built-In cabinetry, glass railings and hydropool hot tub! Beautiful private property with mature trees, Muskoka inspired landscaping, granite front porch, large timber frame construction, stone decks and patios, clear views and well set back from road Must be Seen! (id:66779)
Rooms
| Kitchen | Main level | — |
| Workshop | Lower level | — |
| Utility room | Lower level | — |
| Great room | Main level | — |
| Dining room | Main level | — |
| Laundry room | Main level | — |
| Primary Bedroom | Main level | — |
| Bedroom 2 | Main level | — |
| Bedroom 3 | Main level | — |
| Bedroom 4 | Main level | — |
| Games room | Lower level | — |
| Media | Lower level | — |
Details
- View
- View
- Sewer
- Septic System
- Cooling
- Central air conditioning, Ventilation system
- Heating
- Forced air, Oil
- List aor
- Toronto
- Stories
- 1
- Basement
- Separate entrance, Walk out, N/A, N/A
- Flooring
- Hardwood
- Appliances
- Water softener, Central Vacuum, Range, Oven - Built-In, Water Treatment, Water Heater
- Directions
- North of Aurora Rd
- Fireplace
- Yes
- Lot features
- Wooded area, Conservation/green belt, Carpet Free, Sump Pump
- Structure type
- House
- Fireplaces total
- 1
- Parking features
- No Garage
- Tax annual amount
- 10,455
- Building features
- Fireplace(s)
- Exterior features
- Wood, Stone
- Community features
- Community Centre
- Foundation details
- Concrete
- Lot size dimensions
- 345 x 660 FT ; Majestic 5 + Acre lot!
- Zoning description
- RES
- Architectural style
- Bungalow
- Bedrooms above grade
- 4
- Property attached
- No
More in King




The trademarks REALTOR®, REALTORS®, and the REALTOR® logo are controlled by The Canadian Real Estate Association (CREA) and identify real estate professionals who are members of CREA. The trademarks MLS®, Multiple Listing Service® and the associated logos are owned by CREA and identify the quality of services provided by real estate professionals who are members of CREA. Listing data is provided by the REALTOR.ca Data Distribution Facility (DDF®) and is deemed reliable but is not guaranteed accurate by CREA.