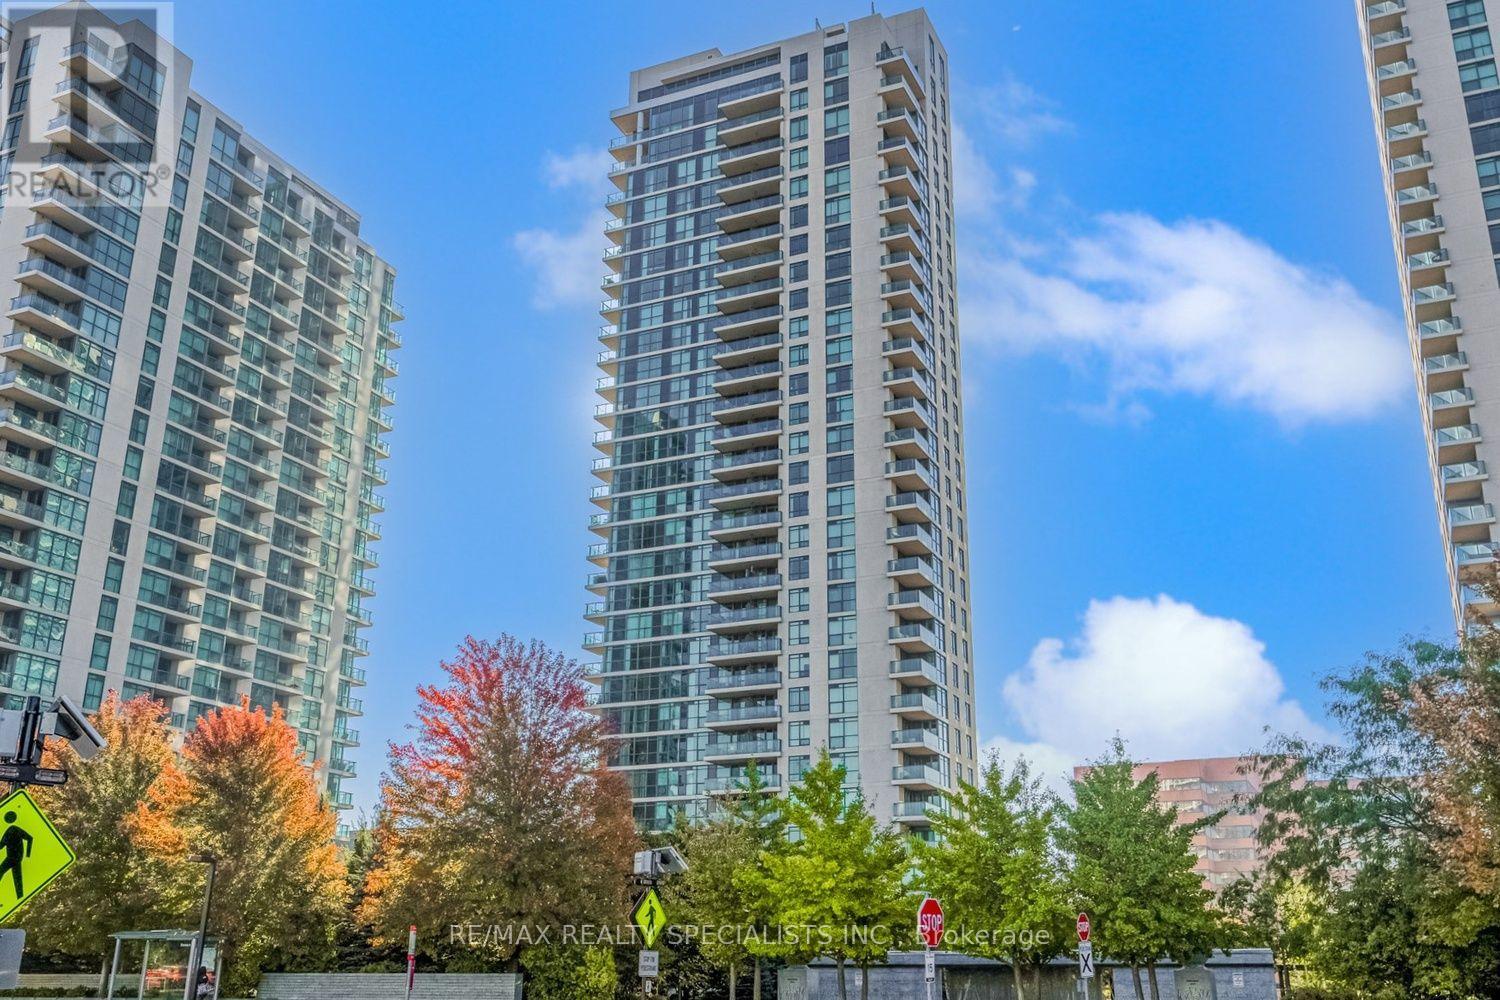
 1 / 25
1607 - 215 SHERWAY GARDENS ROAD
Toronto (Islington-City Centre West), Ontario, M9C0A4
Price on request
Bedrooms
2
Bathrooms
2
Parking
1
About this property
Bright and spacious corner suite offering an abundance of natural light through expansive windows. This inviting home features a large, sun-filled kitchen with granite countertops, a double-bowl stainless steel sink, and stainless steel appliances. Vinyl plank flooring enhances both bedrooms, while the primary bedroom boasts a walk-in closet and the second bedroom offers a generous double-door closet. Additional highlights include mirrored foyer closet doors, convenient en-suite laundry with folding mirrored doors, an oversized, functional balcony perfect for relaxing or entertaining. Enjoy breathtaking southwest views of the lake along with panoramic northern city vistas. Ideally situated directly across from Sherway Gardens, with upscale shopping, dining, and everyday conveniences at your doorstep. Commuters will appreciate easy access to public transit, major highways including the 400-series, Gardiner Expressway, and QEW, as well as a short drive to both Toronto Pearson International Airport and Billy Bishop Toronto City Airport. (id:66779)
Rooms
| Living room | Flat | — |
| Dining room | Flat | — |
| Kitchen | Flat | — |
| Primary Bedroom | Flat | — |
| Bedroom 2 | Flat | — |
Details
- View
- View
- Cooling
- Central air conditioning
- Heating
- Natural gas, Coil Fan
- List aor
- Toronto
- Basement
- None
- Flooring
- Hardwood
- Appliances
- Garage door opener remote(s)
- Directions
- Queensway/Hwy 427
- Fireplace
- No
- Lot features
- Balcony, Carpet Free
- Pool features
- Indoor pool
- Structure type
- Apartment
- Association name
- Nadian-Harris Prop Management Inc. Tel:416-626-7208
- Parking features
- Garage, Underground
- Building features
- Storage - Locker, Exercise Centre, Party Room, Security/Concierge, Visitor Parking
- Exterior features
- Concrete
- Community features
- Pets Allowed With Restrictions
- Bedrooms above grade
- 2
- Property attached
- Yes
More in Toronto




The trademarks REALTOR®, REALTORS®, and the REALTOR® logo are controlled by The Canadian Real Estate Association (CREA) and identify real estate professionals who are members of CREA. The trademarks MLS®, Multiple Listing Service® and the associated logos are owned by CREA and identify the quality of services provided by real estate professionals who are members of CREA. Listing data is provided by the REALTOR.ca Data Distribution Facility (DDF®) and is deemed reliable but is not guaranteed accurate by CREA.