 1 / 25
1607 - 150 EAST LIBERTY STREET
Toronto (Niagara), Ontario, M6K3R5
Price on request
Bedrooms
2
Bathrooms
2
Parking
1
About this property
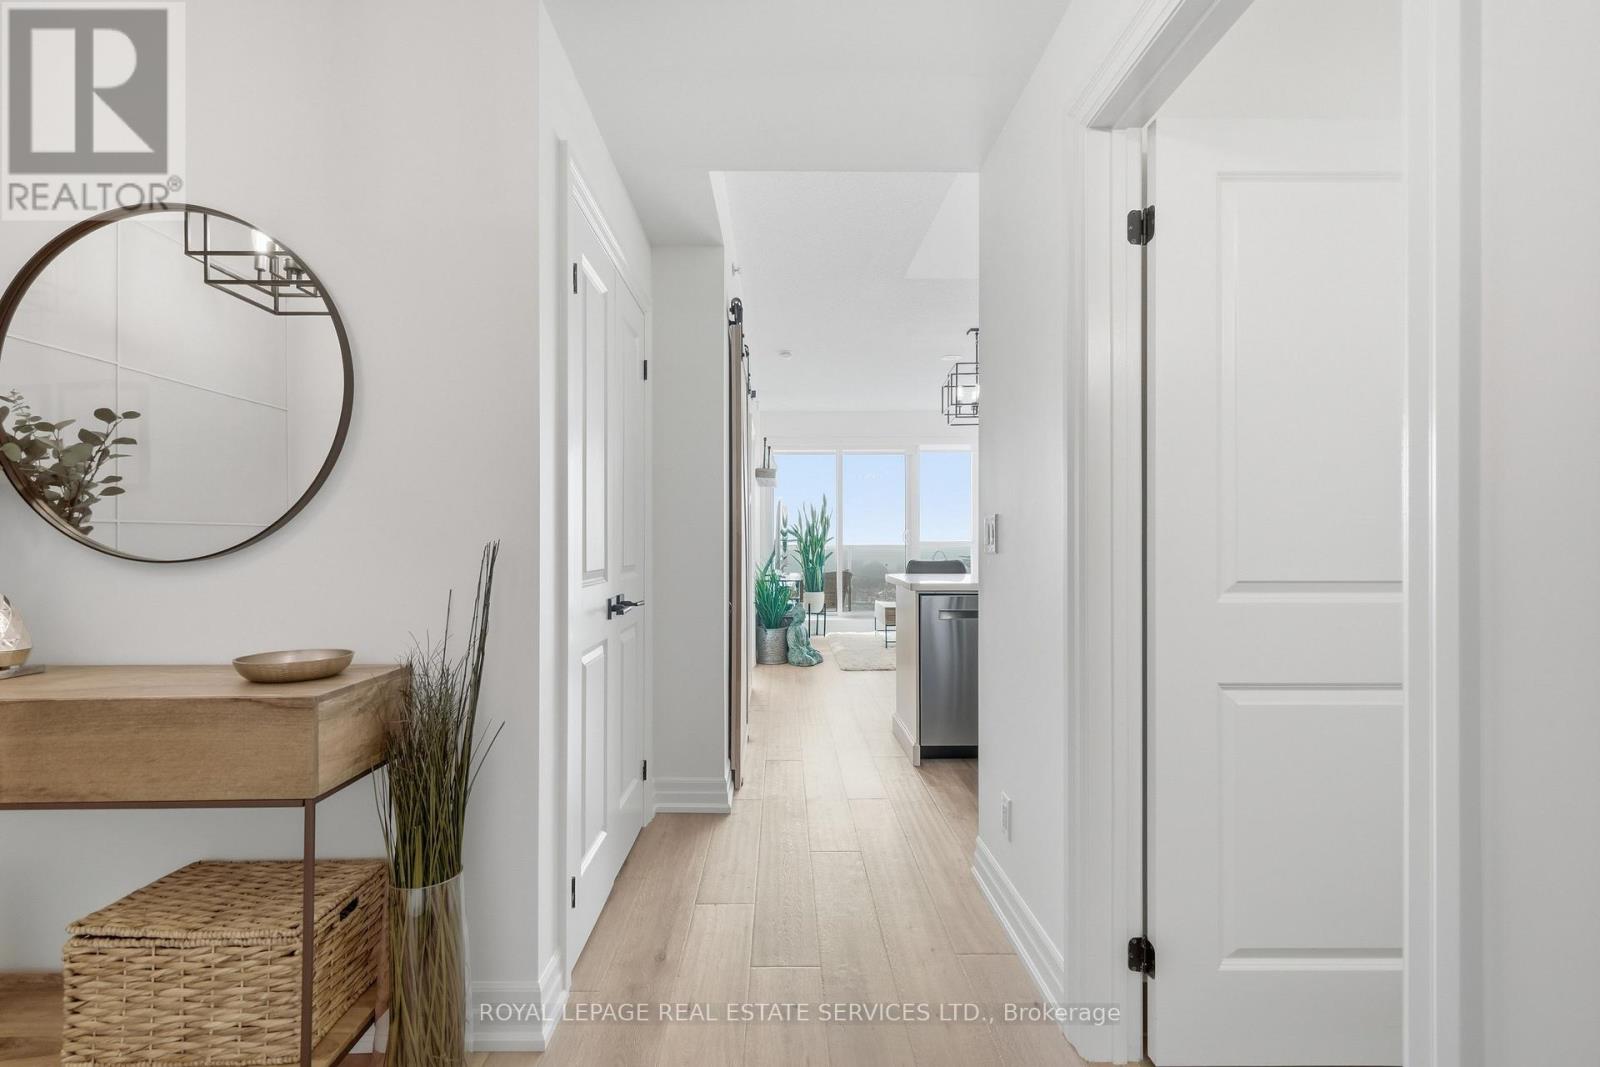
Beautifully renovated and exceptionally well-finished 1-bedroom + den, 2-bathroom suite in the heart of Liberty Village. South-facing with a bright, open feel (9ft ceilings) and a long list of thoughtful upgrades that set this one apart. The newly renovated kitchen features quartz countertops, marble backsplash, stainless steel appliances and under-cabinet lighting, opening seamlessly into the living space. Engineered hardwood flooring runs throughout, complemented by upgraded lighting fixtures with dimming controls. The versatile den features a custom wall-to-wall built-in cabinet, creating a stylish and functional workspace with exceptional storage. The bedroom is equally well considered with custom closet cabinetry plus both regular and blackout roller shades. Two bathrooms feature solid wood vanities with quartz countertops, while a dedicated linen closet and full-size washer and dryer add everyday practicality. Set high above East Liberty with sunny south exposure, this is a sophisticated, move-in-ready home in one of Toronto's most energetic neighbourhoods. Step outside to Liberty Village's restaurants, cafés, fitness studios, shops and everyday conveniences, with King West just beyond. Stylish, functional and beautifully finished...this is Liberty Village living done right. (id:66779)
Details
- View
- View of water
- Cooling
- Central air conditioning
- Heating
- Forced air, Natural gas
- List aor
- Toronto
- Basement
- None
- Directions
- East Liberty St/Strachan Ave
- Fireplace
- No
- Lot features
- Balcony, Carpet Free
- Structure type
- Apartment
- Association name
- First Service Residential
- Parking features
- Underground, No Garage
- Building features
- Storage - Locker
- Exterior features
- Brick
- Community features
- Pets Allowed With Restrictions
- Bedrooms above grade
- 1
- Bedrooms below grade
- 1
- Property attached
- Yes
More in Toronto




The trademarks REALTOR®, REALTORS®, and the REALTOR® logo are controlled by The Canadian Real Estate Association (CREA) and identify real estate professionals who are members of CREA. The trademarks MLS®, Multiple Listing Service® and the associated logos are owned by CREA and identify the quality of services provided by real estate professionals who are members of CREA. Listing data is provided by the REALTOR.ca Data Distribution Facility (DDF®) and is deemed reliable but is not guaranteed accurate by CREA.