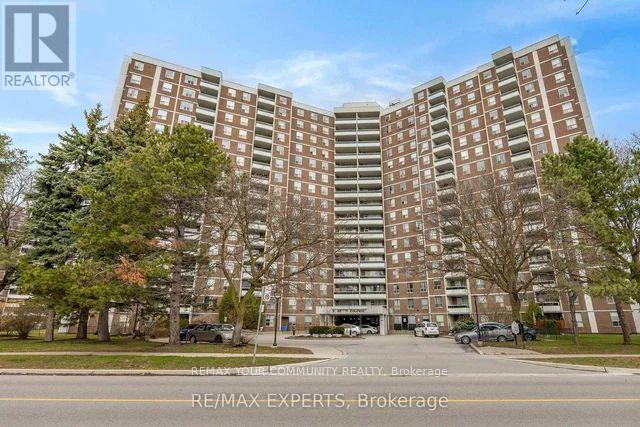
 1 / 25
1606 - 5 SHADY GOLFWAY
Toronto (Flemingdon Park), Ontario, M3C3A5
$549,000
Bedrooms
3
Bathrooms
2
Parking
1
About this property
Beautiful and spacious 3-bedroom, 2-bath open-concept suite surrounded by lush green space! This well-maintained, freshly painted residence features a large open concept living and dining room. The generous primary bedroom includes a private ensuite, while the oversized balcony showcases breathtaking views. Located in a well-managed building with outstanding amenities, including Indoor pool, exercise room, party room, social/meeting room, underground parking and a storage locker. Enjoy unparalleled convenience with easy access to transit, the DVP, Flemingdon Golf Club, shopping, parks, and downtown Toronto just minutes away. Maintenance fees include all utilities: heat, hydro, water, cable TV, central air conditioning, building insurance, and parking. An incredible opportunity to own a spacious 3-bedroom home in a desirable building and location at an excellent value. Simply move in and enjoy! (id:66779)
Rooms
| Living room | Flat | — |
| Dining room | Flat | — |
| Kitchen | Flat | — |
| Primary Bedroom | Flat | — |
| Bedroom 2 | Flat | — |
| Bedroom 3 | Flat | — |
Details
- Cooling
- Central air conditioning
- Heating
- Forced air, Natural gas
- List aor
- Toronto
- Tax year
- 2,025
- Basement
- None
- Flooring
- Laminate, Ceramic
- Appliances
- Washer, Refrigerator, Stove, Dryer, Window Coverings
- Directions
- Cross Streets: Don Mills/Eglinton. ** Directions: St Dennis Dr turn south onto Linkwood Lane.
- Fireplace
- No
- Lot features
- Balcony, Carpet Free
- Pool features
- Indoor pool
- Structure type
- Apartment
- Association fee
- 873.92
- Association name
- GPM Property Management Inc.
- Parking features
- Garage, Underground
- Tax annual amount
- 1,841.55
- Building features
- Storage - Locker, Exercise Centre, Recreation Centre, Party Room, Sauna, Visitor Parking
- Exterior features
- Brick
- Community features
- Pets Allowed With Restrictions
- Bedrooms above grade
- 3
- Property attached
- Yes
- Association fee includes
- Cable TV, Heat, Electricity, Water, Insurance, Parking
- Association fee frequency
- Monthly
More in Toronto




The trademarks REALTOR®, REALTORS®, and the REALTOR® logo are controlled by The Canadian Real Estate Association (CREA) and identify real estate professionals who are members of CREA. The trademarks MLS®, Multiple Listing Service® and the associated logos are owned by CREA and identify the quality of services provided by real estate professionals who are members of CREA. Listing data is provided by the REALTOR.ca Data Distribution Facility (DDF®) and is deemed reliable but is not guaranteed accurate by CREA.